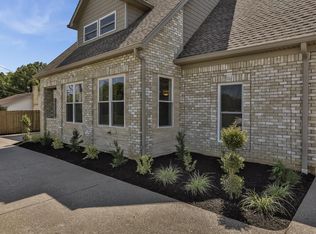
Welcome to this stunning 5-bedroom, 4.5-bath custom-built home, nestled on a picturesque 5-acre lot in the prestigious Overlook at Persimmon Ridge. This stunning property offers the perfect blend of luxury, comfort, and natural beauty — with the back portion of the lot beautifully wooded for added privacy and scenic views. As you enter through the soaring front entryway, you're greeted by a spacious open floor plan filled with natural light. The living room features vaulted ceilings, a cozy gas fireplace, and custom built-in cabinetry — seamlessly flowing into the super-sized kitchen equipped with an abundance of cabinetry, exquisite granite countertops, a massive center island, and a convenient built-in desk/computer area. The main-level owner's suite is a peaceful retreat overlooking the rear of the property. It boasts a spa-like en suite bath with double vanities, a large walk-in shower, a whirlpool tub, and a generous walk-in closet. Also on the main level: a formal dining room with gleaming hardwood floors, a well-equipped laundry room with utility sink and linen closet, and a stylish powder room for guests. Step outside to enjoy the large, fenced-in backyard perfect for entertaining or relaxing with a screened-in covered deck just off the kitchen, offering year-round comfort and scenic views. Upstairs, you'll find a cozy loft/common area and three spacious bedrooms, each with large walk-in closets and plenty of natural light. One of the bedrooms features its own private en suite bath, while the others share a beautifully designed full bath with double vanities. The finished walk-out basement provides even more living space, including a home office, media room with built-in surround sound, a 5th bedroom, full bath, and a versatile flex room. One area is already plumbed and finished for a potential second kitchen ideal for multi-generational living or entertaining. Walk right out onto the covered patio and into the expansive backyard, perfect for play, pets, and peaceful evenings. Additional features include a three-car garage, plenty of storage throughout, and the perfect setting for outdoor activities like campouts under the stars in your own wooded area. Conveniently located just minutes from the Old Henry Road exit and close to Shelbyville, Westport, and Brownsboro Roads, this home offers quick access to shopping, dining, and top Louisville destinations. Plus, you're just minutes from Beckley Creek Park, where you can enjoy biking, walking, kayaking, and fishing. Don't miss your opportunity to own this private paradise in one of the area's most sought-after neighborhoods. Reach out today to schedule your private tour!
Sold for $945,000
$945,000
199 Crabapple Ln, Louisville, KY 40245
5beds
4,888sqft
Single Family Residence
Built in 2014
5 Acres Lot
$945,100 Zestimate®
$193/sqft
$4,418 Estimated rent
Home value
$945,100
$898,000 - $992,000
$4,418/mo
Zestimate® history
Owner options
List your home for rent
$4,418/mo
Rent Zestimate®
Find your next renter with Zillow Rental Manager. Plus, with online applications, you can quickly screen prospective tenants – for free.
$4,418/mo
Rent Zestimate®
Refinance and save
$5,633/mo
Est. payment
Refinancing to a lower rate could help reduce your monthly payments and save thousands over the life of the loan.
$5,633/mo
Est. payment
Explore your selling options
Work with a Zillow partner agent
Leverage their expertise and Zillow's premium Showcase listings to get your home seen by more buyers.
Get startedList with your own agent
Get your home in front of millions of buyers by listing it on Zillow.
Learn how to do itSell it yourself
Take full control of how buyers see your home on Zillow by listing For Sale by Owner (FSBO).
List your homeWhat's special
Cozy gas fireplaceGenerous walk-in closetLarge walk-in showerThree-car garageSuper-sized kitchenAbundance of cabinetryExquisite granite countertops
Zillow last checked:
Listing updated:
Listed by:
Pamela Lawson,
Keller Williams Collective
Bought with:
Kristin Hoch, 219041
Weichert Realtors-ABG
Source: Metro Search Inc. LLC DBA Apex MLS,MLS#: 1699685
Facts & features
Interior
Bedrooms & bathrooms
- Bedrooms: 5
- Bathrooms: 5
- Full bathrooms: 4
- 1/2 bathrooms: 1
Primary bedroom
- Level: First
Bedroom
- Level: Second
Bedroom
- Level: Second
Bedroom
- Level: Second
Bedroom
- Level: Basement
Primary bathroom
- Level: First
Half bathroom
- Level: First
Full bathroom
- Level: Second
Full bathroom
- Level: Second
Full bathroom
- Level: Basement
Den
- Level: Basement
Dining area
- Level: First
Family room
- Level: Basement
Great room
- Level: First
Kitchen
- Level: First
Laundry
- Level: First
Office
- Level: Basement
Other
- Level: Basement
Heating
- Forced Air
Cooling
- Central Air
Features
- Basement: Walkout Finished
- Number of fireplaces: 1
Interior area
- Total structure area: 3,211
- Total interior livable area: 4,888 sqft
- Finished area above ground: 3,211
- Finished area below ground: 1,677
Property
Parking
- Total spaces: 3
- Parking features: Attached
- Attached garage spaces: 3
Features
- Stories: 2
- Patio & porch: Screened Porch, Deck, Porch
- Fencing: Full,Wood
Lot
- Size: 5 Acres
Details
- Parcel number: 00401015
Construction
Type & style
- Home type: SingleFamily
- Architectural style: Traditional
- Property subtype: Single Family Residence
Materials
- Wood Frame, Brick
- Foundation: Concrete Perimeter
- Roof: Shingle
Condition
- Year built: 2014
Utilities & green energy
- Sewer: Septic Tank
- Water: Public
- Utilities for property: Electricity Connected
Community & neighborhood
Location
- Region: Louisville
- Subdivision: The Overlook At Persimmon Ridge
HOA & financial
HOA
- Has HOA: Yes
- HOA fee: $1,000 annually
Price history
| Date | Event | Price |
|---|---|---|
| 5/8/2026 | Sold | $945,000$193/sqft |
Source:  Metro Search Inc. LLC DBA Apex MLS #1699685 Report a problem Metro Search Inc. LLC DBA Apex MLS #1699685 Report a problem | ||
| 4/3/2026 | Contingent | $945,000$193/sqft |
Source: Metro Search Inc. LLC DBA Apex MLS #1699685 Report a problem | ||
| 3/31/2026 | Price change | $945,000-1%$193/sqft |
Source: Metro Search Inc. LLC DBA Apex MLS #1699685 Report a problem | ||
| 3/11/2026 | Listed for sale | $955,000$195/sqft |
Source: Metro Search Inc. LLC DBA Apex MLS #1699685 Report a problem | ||
| 3/3/2026 | Contingent | $955,000$195/sqft |
Source: Metro Search Inc. LLC DBA Apex MLS #1699685 Report a problem | ||
| 12/15/2025 | Price change | $955,000-2.1%$195/sqft |
Source: Metro Search Inc. LLC DBA Apex MLS #1699685 Report a problem | ||
| 10/26/2025 | Price change | $975,000-1%$199/sqft |
Source: Metro Search Inc. LLC DBA Apex MLS #1699685 Report a problem | ||
| 10/2/2025 | Listed for sale | $985,000+15.9%$202/sqft |
Source: Metro Search Inc. LLC DBA Apex MLS #1699685 Report a problem | ||
| 4/29/2024 | Sold | $850,000-2.9%$174/sqft |
Source: Metro Search Inc. LLC DBA Apex MLS #1645248 Report a problem | ||
| 3/27/2024 | Pending sale | $875,000$179/sqft |
Source: Metro Search Inc. LLC DBA Apex MLS #1645248 Report a problem | ||
| 3/13/2024 | Listed for sale | $875,000$179/sqft |
Source: Metro Search Inc. LLC DBA Apex MLS #1645248 Report a problem | ||
| 3/13/2024 | Contingent | $875,000$179/sqft |
Source: Metro Search Inc. LLC DBA Apex MLS #1645248 Report a problem | ||
| 11/13/2023 | Listed for sale | $875,000$179/sqft |
Source: Metro Search Inc. LLC DBA Apex MLS #1645248 Report a problem | ||
| 11/13/2023 | Contingent | $875,000$179/sqft |
Source: Metro Search Inc. LLC DBA Apex MLS #1645248 Report a problem | ||
| 11/9/2023 | Price change | $875,000-2.7%$179/sqft |
Source: Metro Search Inc. LLC DBA Apex MLS #1645248 Report a problem | ||
| 9/14/2023 | Listed for sale | $899,000-0.1%$184/sqft |
Source: Metro Search Inc. LLC DBA Apex MLS #1645248 Report a problem | ||
| 7/27/2023 | Listing removed | -- |
Source: Metro Search Inc. LLC DBA Apex MLS #1637880 Report a problem | ||
| 6/2/2023 | Listed for sale | $899,900$184/sqft |
Source: Metro Search Inc. LLC DBA Apex MLS #1637880 Report a problem | ||
| 5/20/2023 | Listing removed | $899,900$184/sqft |
Source: Metro Search Inc. LLC DBA Apex MLS #1621254 Report a problem | ||
| 5/20/2023 | Price change | $899,900-2.6%$184/sqft |
Source: Metro Search Inc. LLC DBA Apex MLS #1621254 Report a problem | ||
| 1/27/2023 | Price change | $924,000-2.6%$189/sqft |
Source: Metro Search Inc. LLC DBA Apex MLS #1621254 Report a problem | ||
| 9/1/2022 | Listed for sale | $949,000+58.2%$194/sqft |
Source: Metro Search Inc. LLC DBA Apex MLS #1621254 Report a problem | ||
| 6/30/2017 | Listing removed | $599,999$123/sqft |
Source: Patti Morgan REALTORS #1457674 Report a problem | ||
| 5/30/2017 | Pending sale | $599,999+9.1%$123/sqft |
Source: Patti Morgan REALTORS #1457674 Report a problem | ||
| 12/2/2014 | Sold | $550,000$113/sqft |
Source: Public Record Report a problem | ||
Public tax history
| Year | Property taxes | Tax assessment |
|---|---|---|
| 2024 | $8,840 +28.8% | $775,000 +30.8% |
| 2023 | $6,865 -0.4% | $592,500 |
| 2022 | $6,894 -2.5% | $592,500 |
| 2021 | $7,072 -0.3% | $592,500 |
| 2020 | $7,092 | $592,500 |
| 2019 | $7,092 +0.5% | $592,500 |
| 2018 | $7,055 | $592,500 +7.7% |
| 2017 | $7,055 +2925% | $550,000 |
| 2016 | $233 | $550,000 |
| 2015 | $233 | $550,000 +450% |
| 2014 | $233 | $100,000 |
Find assessor info on the county website
Neighborhood: 40245

Nearby schools
GreatSchools rating
- 7/10Simpsonville Elementary SchoolGrades: K-5Distance: 6.4 mi
- 5/10Marnel C. Moorman SchoolGrades: K-8Distance: 9.8 mi
- 4/10Martha Layne Collins High SchoolGrades: 9-12Distance: 9.7 mi


Get pre-qualified for a loan
At Zillow Home Loans, we can pre-qualify you in as little as 5 minutes with no impact to your credit score.An equal housing lender. NMLS #10287.
Sell for more on Zillow
Get a Zillow Showcase℠ listing at no additional cost and you could sell for .
$945,100
2% more
+$18,902
With Zillow Showcase(estimated)
$964,002
- Kentucky
- Shelby County
- Louisville
- 40245
- 199 Crabapple Ln
Nearby cities
Nearby neighborhoods
Nearby zip codes
Other Louisville Topics
