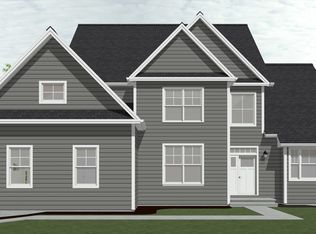
This charming 4 bedroom, 2.5 bathroom home includes everything a modern family needs, including an oversized 3-car garage and an expansive primary suite. The two-story foyer of the Lillinonah offers easy access to the study, and is accentuated by a unique turned stair, the focal point of this signature line home. The well-appointed chef’s kitchen opens to a spacious casual dining room which features an 8’ tall sliding patio door leading to your private back yard. The expansive great room has breathtaking triple windows that provide abundant natural light. A large mudroom provides easy access to the kitchen, powder room, second floor, basement and garage. The luxurious primary suite comes with a sizable private bathroom featuring a glass-enclosed walk-in shower with a bench seat, separate dual vanities, separate linen storage, a private water closet, and an oversized walk-in closet. This oasis certainly provides adequate space for relaxation and rejuvenation. In addition to the owner’s suite, the second-floor features three additional bedrooms, a full bathroom with dual vanities, a private tub/shower and toilet area, a walk-in laundry room, and a versatile, airy loft. The full basement allows even more flexibility when finished. Our High-Performance homes, designed to meet DOE Zero Energy Ready standards, are a testament to our commitment to energy efficiency, innovation, and your well-being. An array of cutting-edge features, you can enjoy an independently inspected home
Sold for $1,164,505
$1,164,505
194 Horizon Hill Lot 36, Southbury, CT 06498
4beds
4,189sqft
Single Family Residence
Built in 2024
2.14 Acres Lot
$1,228,900 Zestimate®
$278/sqft
$6,354 Estimated rent
Home value
$1,228,900
$1.08M - $1.39M
$6,354/mo
Zestimate® history
Owner options
List your home for rent
$6,354/mo
Rent Zestimate®
Find your next renter with Zillow Rental Manager. Plus, with online applications, you can quickly screen prospective tenants – for free.
$6,354/mo
Rent Zestimate®
Refinance and save
$6,990/mo
Est. payment
Refinancing to a lower rate could help reduce your monthly payments and save thousands over the life of the loan.
$6,990/mo
Est. payment
Explore your selling options
Work with a Zillow partner agent
Leverage their expertise and Zillow's premium Showcase listings to get your home seen by more buyers.
Get startedList with your own agent
Get your home in front of millions of buyers by listing it on Zillow.
Learn how to do itSell it yourself
Take full control of how buyers see your home on Zillow by listing For Sale by Owner (FSBO).
List your homeWhat's special
Space conditioningSeparate storage closetLarge center islandOpen breakfast areaRapid hot water deliverySizable secondary bedroomsPrivate water closet
Zillow last checked:
Listing updated:
Listed by:
Lori Ann Civitillo 561-657-6250,
EG Group Realty LLC 203-714-6622,
Robin Lawson 203-820-6908,
EG Group Realty LLC
Bought with:
Lori Ann Civitillo, RES.0828853
EG Group Realty LLC
Source: Smart MLS,MLS#: 24002204
Facts & features
Interior
Bedrooms & bathrooms
- Bedrooms: 4
- Bathrooms: 3
- Full bathrooms: 2
- 1/2 bathrooms: 1
Primary bedroom
- Features: Full Bath, Walk-In Closet(s)
- Level: Main
- Area: 364 Square Feet
- Dimensions: 14 x 26
Bedroom
- Features: Walk-In Closet(s)
- Level: Upper
- Area: 196 Square Feet
- Dimensions: 14 x 14
Bedroom
- Features: Walk-In Closet(s)
- Level: Upper
- Area: 132 Square Feet
- Dimensions: 11 x 12
Bedroom
- Level: Upper
- Area: 156 Square Feet
- Dimensions: 13 x 12
Bathroom
- Features: Double-Sink
- Level: Upper
Dining room
- Level: Main
- Area: 196 Square Feet
- Dimensions: 14 x 14
Great room
- Features: 2 Story Window(s)
- Level: Main
- Area: 416 Square Feet
- Dimensions: 16 x 26
Kitchen
- Level: Main
- Area: 285 Square Feet
- Dimensions: 15 x 19
Kitchen
- Level: Main
- Area: 209 Square Feet
- Dimensions: 11 x 19
Loft
- Level: Upper
- Area: 156 Square Feet
- Dimensions: 13 x 12
Heating
- Zoned
Cooling
- Central Air, Zoned
Appliances
- Included: Electric Range, Oven, Microwave, Tankless Water Heater
- Laundry: Main Level
Features
- Entrance Foyer
- Basement: Full,Unfinished
- Attic: Access Via Hatch
- Number of fireplaces: 1
Interior area
- Total structure area: 4,189
- Total interior livable area: 4,189 sqft
- Finished area above ground: 3,484
- Finished area below ground: 705
Property
Parking
- Total spaces: 2
- Parking features: Attached
- Attached garage spaces: 2
Lot
- Size: 2.14 Acres
- Features: Subdivided
Details
- Parcel number: 2509956
- Zoning: R
Construction
Type & style
- Home type: SingleFamily
- Architectural style: Colonial
- Property subtype: Single Family Residence
Materials
- Vinyl Siding
- Foundation: Concrete Perimeter
- Roof: Asphalt
Condition
- New construction: No
- Year built: 2024
Details
- Warranty included: Yes
Utilities & green energy
- Sewer: Public Sewer
- Water: Public
Green energy
- Green verification: ENERGY STAR Certified Homes, Home Energy Score
Community & neighborhood
Community
- Community features: Library, Medical Facilities, Shopping/Mall
Location
- Region: Southbury
- Subdivision: Southbury Hills
Price history
| Date | Event | Price |
|---|---|---|
| 12/30/2024 | Sold | $1,164,505+30.1%$278/sqft |
Source:  Smart MLS #24002204 Report a problem Smart MLS #24002204 Report a problem | ||
| 3/18/2024 | Pending sale | $894,900+1.1%$214/sqft |
Source: Smart MLS #24002204 Report a problem | ||
| 3/7/2024 | Listed for sale | $884,900$211/sqft |
Source: Smart MLS #24002204 Report a problem | ||
Public tax history
Tax history is unavailable.
Neighborhood: 06488
Nearby schools
GreatSchools rating
- 5/10Long Meadow Elementary SchoolGrades: PK-5Distance: 1.3 mi
- 8/10Memorial Middle SchoolGrades: 6-8Distance: 5.4 mi
- 8/10Pomperaug Regional High SchoolGrades: 9-12Distance: 0.9 mi


Get pre-qualified for a loan
At Zillow Home Loans, we can pre-qualify you in as little as 5 minutes with no impact to your credit score.An equal housing lender. NMLS #10287.
Sell for more on Zillow
Get a Zillow Showcase℠ listing at no additional cost and you could sell for .
$1,228,900
2% more
+$24,578
With Zillow Showcase(estimated)
$1,253,478
- Connecticut
- New Haven County
- Southbury
- 06488
- 194 Horizon Hill Lot 36
Nearby cities
Nearby neighborhoods
Nearby zip codes
Other Southbury Topics
