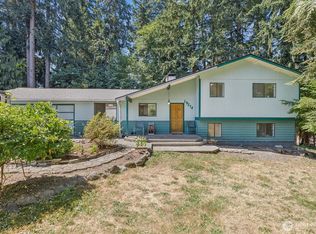
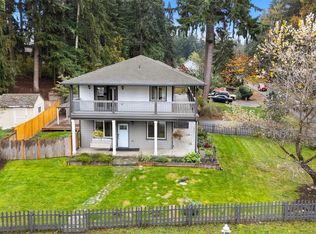
Welcome to this beautifully remodeled residence, nestled in a peaceful Lake Tapps setting, surrounded by mature evergreens and natural privacy, just steps from the lake! This spacious 4-bedroom, 2.5-bath home features a modern, open kitchen with quartz countertops and white cabinetry, flowing into the dining area and light-filled living space—perfect for optimal living and entertaining. Fresh, modern finishes throughout create a clean, move-in-ready feel. Step outside to an expansive deck overlooking the private backyard, ideal for gatherings, quiet mornings, or relaxing evenings by the fire pit. The lower level features a generous and functional bonus area and a dedicated mudroom, offering flexible space for work, play, or additional living. The generous lot includes an additional outbuilding for storage or hobbies.Enjoy exclusive, private access to gated Jenks Park, featuring a private beach, boat launch, playground, and tennis and basketball courts—bringing the best of Lake Tapps living right to your doorstep. Conveniently located near additional parks, shopping, dining, and commuter routes. Nestled within the highly regarded Sumner-Bonney Lake School District. A perfect blend of comfort, privacy, and lifestyle in one of Lake Tapps’ most desirable settings.
Sold
Listed by: Keller Williams Rlty Bellevue
Bought with: Premier Real Estate Partners
$615,000
19206 54th Street E, Lake Tapps, WA 98391
4beds
2,012sqft
Single Family Residence
Built in 1986
9,334.91 Square Feet Lot
$615,300 Zestimate®
$306/sqft
$3,371 Estimated rent
Home value
$615,300
$585,000 - $652,000
$3,371/mo
Zestimate® history
Loading...
Owner options
List your home for rent
$3,371/mo
Rent Zestimate®
Find your next renter with Zillow Rental Manager. Plus, with online applications, you can quickly screen prospective tenants – for free.
Learn more$3,371/mo
Rent Zestimate®
Refinance and save
$4,198/mo
Est. payment
Refinancing to a lower rate could help reduce your monthly payments and save thousands over the life of the loan.
See today's rates$4,198/mo
Est. payment
Explore your selling options
Work with a Zillow partner agent
Leverage their expertise and Zillow's premium Showcase listings to get your home seen by more buyers.
Get startedList with your own agent
Get your home in front of millions of buyers by listing it on Zillow.
Learn how to do itSell it yourself
Take full control of how buyers see your home on Zillow by listing For Sale by Owner (FSBO).
List your homeWhat's special
Zillow last checked:
Listing updated:
Listed by:
Daniel J Poach,
Keller Williams Rlty Bellevue,
Stephen Snee,
Keller Williams Rlty Bellevue
Bought with:
Cary Farrah, 135459
Premier Real Estate Partners
Source: NWMLS as distributed by MLS GRID,MLS#: 2494372
Facts & features
Interior
Bedrooms & bathrooms
- Bedrooms: 4
- Bathrooms: 3
- Full bathrooms: 2
- 1/2 bathrooms: 1
- Main level bathrooms: 2
- Main level bedrooms: 2
Primary bedroom
- Level: Main
Bedroom
- Level: Lower
Bedroom
- Level: Lower
Bedroom
- Level: Main
Bathroom full
- Level: Main
Bathroom full
- Level: Main
Other
- Level: Lower
Bonus room
- Level: Lower
Den office
- Level: Lower
Dining room
- Level: Main
Entry hall
- Level: Split
Great room
- Level: Main
Kitchen with eating space
- Level: Main
Living room
- Level: Main
Utility room
- Level: Lower
Heating
- Baseboard, Electric
Cooling
- None
Appliances
- Included: Dishwasher, Microwave, Refrigerator, Stove(s)/Range(s), Dishwasher(s), Microwave(s), Refrigerator(s), Water Heater: Electric, Water Heater Location: Bathroom
Features
- Bath Off Primary, Ceiling Fan(s)
- Flooring: Ceramic Tile, Engineered Hardwood, Vinyl, Carpet
- Windows: Dbl Pane/Storm Window
- Basement: Daylight,Finished
- Has fireplace: No
Interior area
- Total structure area: 2,012
- Total interior livable area: 2,012 sqft
Property
Parking
- Total spaces: 4
- Parking features: Driveway, Off Street
- Uncovered spaces: 4
Features
- Levels: Multi/Split
- Entry location: Split
- Patio & porch: Bath Off Primary, Ceiling Fan(s), Dbl Pane/Storm Window, Water Heater
- Has view: Yes
- View description: Territorial
Lot
- Size: 9,334 sqft
- Features: Cul-De-Sac, Dead End Street, Paved, Cable TV, Deck, Fenced-Partially, Gas Available, High Speed Internet, Outbuildings
- Topography: Level,Partial Slope
- Residential vegetation: Garden Space
Details
- Parcel number: 5065400650
- Special conditions: Standard
Construction
Type & style
- Home type: SingleFamily
- Architectural style: Split Entry
- Property subtype: Single Family Residence
Materials
- Wood Siding, Wood Products
- Foundation: Poured Concrete
- Roof: Composition
Condition
- Year built: 1986
- Major remodel year: 1997
Utilities & green energy
- Electric: Company: PSE
- Sewer: Septic Tank
- Water: Public, Company: City of Bonney Lake
Community & neighborhood
Community
- Community features: Athletic Court, Boat Launch, CCRs, Park
Location
- Region: Lake Tapps
- Subdivision: Lake Tapps
HOA & financial
HOA
- HOA fee: $490 annually
- Services included: Common Area Maintenance
- Association phone: 253-891-2729
Other
Other facts
- Listing terms: Conventional,FHA,VA Loan
- Cumulative days on market: 29 days
Price history
| Date | Event | Price |
|---|---|---|
| 5/8/2026 | Sold | $615,000+2.5%$306/sqft |
Source:  NWMLS as distributed by MLS GRID #2494372 Report a problem NWMLS as distributed by MLS GRID #2494372 Report a problem | ||
| 4/16/2026 | Pending sale | $599,999$298/sqft |
Source: NWMLS as distributed by MLS GRID #2494372 Report a problem | ||
| 3/18/2026 | Listed for sale | $599,999+36.4%$298/sqft |
Source: NWMLS as distributed by MLS GRID #2494372 Report a problem | ||
| 3/12/2026 | Listing removed | $3,500$2/sqft |
Source: Zillow Rentals Report a problem | ||
| 3/7/2026 | Price change | $3,500+6.1%$2/sqft |
Source: Zillow Rentals Report a problem | ||
| 2/20/2026 | Listed for rent | $3,300$2/sqft |
Source: Zillow Rentals Report a problem | ||
| 3/18/2021 | Sold | $440,000$219/sqft |
Source: NWMLS as distributed by MLS GRID #1725585 Report a problem | ||
| 2/15/2021 | Pending sale | $440,000$219/sqft |
Source: NWMLS as distributed by MLS GRID #1725585 Report a problem | ||
| 2/5/2021 | Listed for sale | $440,000+84.9%$219/sqft |
Source: NWMLS as distributed by MLS GRID #1725585 Report a problem | ||
| 8/13/2014 | Listing removed | $238,000+5.8%$118/sqft |
Source: Keller Williams Realty #633517 Report a problem | ||
| 8/12/2014 | Sold | $225,000+80.1%$112/sqft |
Source: NWMLS as distributed by MLS GRID #633517 Report a problem | ||
| 3/16/2011 | Sold | $124,900$62/sqft |
Source: Public Record Report a problem | ||
| 2/20/2011 | Listed for sale | $124,900-45.2%$62/sqft |
Source: foreclosure.com Report a problem | ||
| 4/15/2005 | Sold | $228,000+44.8%$113/sqft |
Source: Public Record Report a problem | ||
| 4/30/2001 | Sold | $157,500$78/sqft |
Source: Public Record Report a problem | ||
Public tax history
| Year | Property taxes | Tax assessment |
|---|---|---|
| 2024 | $5,938 +19.4% | $500,100 +8.2% |
| 2023 | $4,973 -3.4% | $462,200 -6.8% |
| 2022 | $5,150 +1.6% | $495,900 +20.8% |
| 2021 | $5,070 +29.5% | $410,400 +29.2% |
| 2019 | $3,915 -2.4% | $317,600 +7% |
| 2018 | $4,012 +15.8% | $296,900 +10.7% |
| 2017 | $3,463 +25.6% | $268,200 +26.2% |
| 2016 | $2,757 | $212,500 +18.2% |
| 2014 | $2,757 +10.2% | $179,800 +12.7% |
| 2013 | $2,502 | $159,600 +5.9% |
| 2012 | -- | $150,700 -22.4% |
| 2011 | -- | $194,100 -6.2% |
| 2010 | -- | $207,000 -14.4% |
| 2009 | -- | $241,700 -7.6% |
| 2008 | $2,998 +0% | $261,500 -1.3% |
| 2007 | $2,998 +35.2% | $265,000 +95.9% |
| 2002 | $2,218 +0.9% | $135,300 |
| 2001 | $2,197 | $135,300 +5.7% |
| 2000 | $2,197 | $128,000 |
Find assessor info on the county website
Neighborhood: 98391

Nearby schools
GreatSchools rating
- 7/10Crestwood Elementary SchoolGrades: PK-5Distance: 1.5 mi
- 7/10Lakeridge Middle SchoolGrades: 6-8Distance: 0.8 mi
- 7/10Sumner Senior High SchoolGrades: 9-12Distance: 2.7 mi
Schools provided by the listing agent
- Elementary: Emerald Hills Elem
- Middle: Lakeridge Middle
- High: Sumner Snr High
Source: NWMLS as distributed by MLS GRID. This data may not be complete. We recommend contacting the local school district to confirm school assignments for this home.
Get a cash offer in 3 minutes
Find out how much your home could sell for in as little as 3 minutes with a no-obligation cash offer.
Estimated market value
$615,300
Get a cash offer in 3 minutes
Find out how much your home could sell for in as little as 3 minutes with a no-obligation cash offer.
Estimated market value
$615,300
- Washington
- Pierce County
- Bonney Lake
- 98391
- 19206 54th Street E