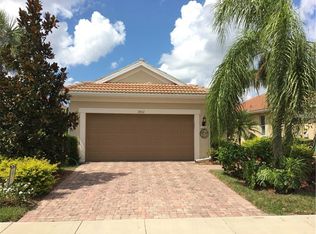
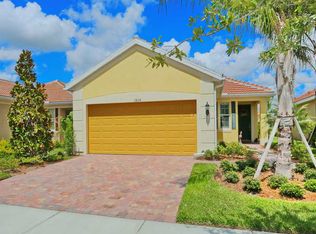
HOME SWEET HOME! Here is your chance to invest in the prettiest neighborhood located within Wellen Park for such an amazing price. This single family home is a Gray Myst model with 3 bedrooms & 2 full baths. This home is in great shape and has a new HVAC system as of 2023! The kitchen has loads of cabinets and a perfect design with room for a breakfast table. Between the upgraded 4 ft. extension in the garage and the walk-in closet located in owners' bedroom there is ample storage space. This home has north-west facing, 16' x 30' Lanai to enjoy amazing sunsets, added in 2017. This space is a perfect addition. Islandwalk is a gated community which lies on 830 acres and contains patio homes and single family homes. The staffed guardhouse provides an additional level of security. The Islandwalk homes are connected by a series of fresh water canals, walking paths and bridges which gives the community the feel of Venice, Italy. The fresh water canals throughout Islandwalk attract a variety of birds, turtles and other wildlife. An occasional alligator can be seen in the canals or lying on the banks to the thrill of nature lovers. Left undisturbed, they are a fascinating reminder of old Florida. With this home comes the amazing, premier Islandwalk Amenities. There are 3 swimming pools, 2 hot tubs, 12 pickle ball courts, 8 har-tru tennis courts, 6 bocce courts along with 2 fitness gyms, movement rooms, fire pits, 2 community kitchens, wide sidewalks, a gazebo overlooking waterways and bridges, gorgeous and well groomed landscaping and so much more. Schedule your tour today!
Sold for $420,000
$420,000
19125 Lappacio St, Venice, FL 34293
3beds
1,398sqft
Single Family Residence
Built in 2013
5,725 Square Feet Lot
$384,200 Zestimate®
$300/sqft
$2,393 Estimated rent
Home value
$384,200
$365,000 - $403,000
$2,393/mo
Zestimate® history
Loading...
Owner options
List your home for rent
$2,393/mo
Rent Zestimate®
Find your next renter with Zillow Rental Manager. Plus, with online applications, you can quickly screen prospective tenants – for free.
Learn more$2,393/mo
Rent Zestimate®
Refinance and save
$3,058/mo
Est. payment
Refinancing to a lower rate could help reduce your monthly payments and save thousands over the life of the loan.
See today's rates$3,058/mo
Est. payment
Explore your selling options
Work with a Zillow partner agent
Leverage their expertise and Zillow's premium Showcase listings to get your home seen by more buyers.
Get startedList with your own agent
Get your home in front of millions of buyers by listing it on Zillow.
Learn how to do itSell it yourself
Take full control of how buyers see your home on Zillow by listing For Sale by Owner (FSBO).
List your homeWhat's special
Zillow last checked:
Listing updated:
Listing Provided by:
Jane Hurman 240-472-8148,
GULF SHORES REALTY 941-488-6644
Bought with:
Jane Hurman, 3401699
GULF SHORES REALTY
Source: Stellar MLS,MLS#: N6131473 Originating MLS: Venice
Originating MLS: Venice
Facts & features
Interior
Bedrooms & bathrooms
- Bedrooms: 3
- Bathrooms: 2
- Full bathrooms: 2
Primary bedroom
- Features: Walk-In Closet(s)
- Level: First
- Dimensions: 13x13
Dining room
- Level: First
- Dimensions: 14x11
Great room
- Level: First
- Dimensions: 14x13
Kitchen
- Features: Exhaust Fan
- Level: First
Heating
- Central, Electric, Heat Pump
Cooling
- Central Air, Humidity Control
Appliances
- Included: Dishwasher, Disposal, Dryer, Electric Water Heater, Exhaust Fan, Microwave, Range
- Laundry: In Kitchen, Inside, Laundry Closet
Features
- Ceiling Fan(s), Eating Space In Kitchen, High Ceilings, In Wall Pest System, Living Room/Dining Room Combo, Open Floorplan, Pest Guard System, Primary Bedroom Main Floor, Solid Surface Counters, Stone Counters, Thermostat
- Flooring: Ceramic Tile, Tile
- Doors: Sliding Doors
- Has fireplace: No
Interior area
- Total structure area: 2,004
- Total interior livable area: 1,398 sqft
Property
Parking
- Total spaces: 2
- Parking features: Garage - Attached
- Attached garage spaces: 2
- Details: Garage Dimensions: 20x24
Features
- Levels: One
- Stories: 1
- Patio & porch: Rear Porch, Screened
- Exterior features: Garden, Irrigation System, Lighting, Sidewalk
- Has view: Yes
- View description: Water, Pond
- Has water view: Yes
- Water view: Water,Pond
- Waterfront features: Pond Access
Lot
- Size: 5,725 sqft
- Features: Landscaped, Level, Sidewalk
- Residential vegetation: Oak Trees, Trees/Landscaped
Details
- Parcel number: 0782034440
- Zoning: V
- Special conditions: None
Construction
Type & style
- Home type: SingleFamily
- Architectural style: Other,Mediterranean,Traditional
- Property subtype: Single Family Residence
Materials
- Block, Concrete
- Foundation: Slab
- Roof: Tile
Condition
- New construction: No
- Year built: 2013
Details
- Builder name: Pulte
Utilities & green energy
- Sewer: Public Sewer
- Water: Canal/Lake For Irrigation, Public
- Utilities for property: Cable Connected, Electricity Connected, Phone Available, Public, Sewer Connected, Sprinkler Recycled, Street Lights, Underground Utilities, Water Connected
Green energy
- Water conservation: Irrig. System-Rainwater from Ponds, Irrigation-Reclaimed Water
Community & neighborhood
Security
- Security features: Gated Community, Smoke Detector(s)
Community
- Community features: Fishing, Association Recreation - Owned, Buyer Approval Required, Clubhouse, Community Mailbox, Deed Restrictions, Dog Park, Fitness Center, Gated Community - Guard, Golf Carts OK, Irrigation-Reclaimed Water, No Truck/RV/Motorcycle Parking, Park, Playground, Pool, Sidewalks, Wheelchair Access
Location
- Region: Venice
- Subdivision: ISLANDWALK/WEST VLGS PH 1C-A
HOA & financial
HOA
- Has HOA: Yes
- HOA fee: $363 monthly
- Amenities included: Basketball Court, Cable TV, Clubhouse, Fitness Center, Gated, Handicap Modified, Park, Pickleball Court(s), Playground, Pool, Recreation Facilities, Security, Spa/Hot Tub, Tennis Court(s), Trail(s), Vehicle Restrictions, Wheelchair Access
- Services included: 24-Hour Guard, Cable TV, Common Area Taxes, Community Pool, Reserve Fund, Internet, Maintenance Grounds, Manager, Pool Maintenance, Recreational Facilities, Security
- Association name: Islandwalk HOA/Castle Group
Other fees
- Pet fee: $0 monthly
Other financial information
- Total actual rent: 0
Other
Other facts
- Listing terms: Cash,Conventional,FHA,VA Loan
- Ownership: Fee Simple
- Road surface type: Asphalt
Price history
| Date | Event | Price |
|---|---|---|
| 4/22/2024 | Sold | $420,000-5.6%$300/sqft |
Source:  Stellar MLS #N6131473 Report a problem Stellar MLS #N6131473 Report a problem | ||
| 4/2/2024 | Pending sale | $445,000$318/sqft |
Source: Stellar MLS #N6131473 Report a problem | ||
| 2/29/2024 | Listed for sale | $445,000+139.2%$318/sqft |
Source: Stellar MLS #N6131473 Report a problem | ||
| 12/4/2014 | Listing removed | $1,700$1/sqft |
Source: Michael Saunders & Company - Licensed Real Estate Broker Report a problem | ||
| 10/3/2014 | Listed for rent | $1,700+13.3%$1/sqft |
Source: Michael Saunders & Company - Licensed Real Estate Broker Report a problem | ||
| 10/29/2013 | Listing removed | $1,500$1/sqft |
Source: Zillow Rental Network Report a problem | ||
| 10/5/2013 | Price change | $1,500-11.8%$1/sqft |
Source: Michael Saunders & Company - Licensed Real Estate Broker Report a problem | ||
| 6/25/2013 | Listed for rent | $1,700$1/sqft |
Source: Michael Saunders & Company Report a problem | ||
| 2/25/2013 | Sold | $186,000$133/sqft |
Source: Public Record Report a problem | ||
Public tax history
| Year | Property taxes | Tax assessment |
|---|---|---|
| 2025 | $6,562 -0.6% | $337,100 +1.3% |
| 2024 | $6,603 +0.7% | $332,790 +10% |
| 2023 | $6,560 +7.7% | $302,536 +10% |
| 2022 | $6,089 +20% | $275,033 +10% |
| 2021 | $5,076 +6.6% | $250,030 +10% |
| 2020 | $4,761 +0.3% | $227,300 -0.1% |
| 2019 | $4,749 | $227,600 +6.6% |
| 2018 | $4,749 +7.7% | $213,500 -2.5% |
| 2017 | $4,409 +3.4% | $219,000 -0.2% |
| 2016 | $4,264 -5.9% | $219,400 +14.4% |
| 2015 | $4,531 +9.8% | $191,800 +465.8% |
| 2014 | $4,126 +168.5% | $33,900 |
| 2013 | $1,537 +19.8% | $33,900 -3.7% |
| 2012 | $1,283 | $35,200 |
Find assessor info on the county website
Neighborhood: 34293
Nearby schools
GreatSchools rating
- 9/10Taylor Ranch Elementary SchoolGrades: PK-5Distance: 1.3 mi
- 6/10Venice Middle SchoolGrades: 6-8Distance: 2.8 mi
- 6/10Venice Senior High SchoolGrades: 9-12Distance: 7.3 mi
Schools provided by the listing agent
- Elementary: Taylor Ranch Elementary
- Middle: Venice Area Middle
- High: Venice Senior High
Source: Stellar MLS. This data may not be complete. We recommend contacting the local school district to confirm school assignments for this home.
Get a cash offer in 3 minutes
Find out how much your home could sell for in as little as 3 minutes with a no-obligation cash offer.
Estimated market value
$384,200
Get a cash offer in 3 minutes
Find out how much your home could sell for in as little as 3 minutes with a no-obligation cash offer.
Estimated market value
$384,200
- Florida
- Sarasota County
- Venice
- 34293
- 19125 Lappacio St