
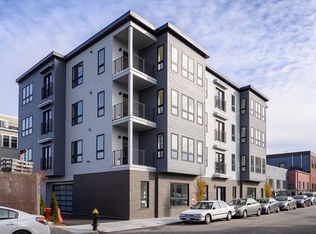
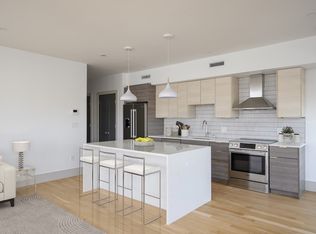
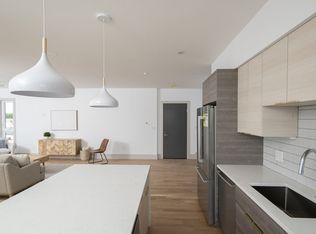
BRAND NEW CONSTRUCTION 3 BEDROOM PENTHOUSE UNIT WITH ROOF DECK, GARAGE PARKING AND ELEVATOR! Super convenient Polish Triangle Location near South Boston line, REDLINE T, steps to SOUTH BAY shopping, restaurants, movie theater, easy highway and downtown accessibility. This LOUIS ASHMAN DESIGN is sleek, sexy and has all of the finishes demanded by todays city liver! 3 large bedrooms with ample custom built closet space and 2 bathrooms with high-end tile finishes and fixtures. Modern two-tone kitchen cabinets with a large island, white Quartz counters and Bosch stainless steel appliances make up the magnificent kitchen space. White oak natural hardwood floors throughout, high ceilings & designer paint colors and a headhouse with beverage fridge and cabinet storage that lead out to a scenic private roof-deck. GARAGE PARKING, fitness and mail package room included.
Sold for $899,000
$899,000
19 Clapp St #9, Dorchester, MA 02125
3beds
1,600sqft
Condominium
Built in 2023
-- sqft lot
$-- Zestimate®
$562/sqft
$3,706 Estimated rent
Home value
Not available
Estimated sales range
Not available
$3,706/mo
Zestimate® history
Loading...
Owner options
List your home for rent
$3,706/mo
Rent Zestimate®
Find your next renter with Zillow Rental Manager. Plus, with online applications, you can quickly screen prospective tenants – for free.
Learn more$3,706/mo
Rent Zestimate®
Refinance and save
$5,559/mo
Est. payment
Refinancing to a lower rate could help reduce your monthly payments and save thousands over the life of the loan.
See today's rates$5,559/mo
Est. payment
Explore your selling options
Work with a Zillow partner agent
Leverage their expertise and Zillow's premium Showcase listings to get your home seen by more buyers.
Get startedList with your own agent
Get your home in front of millions of buyers by listing it on Zillow.
Learn how to do itSell it yourself
Take full control of how buyers see your home on Zillow by listing For Sale by Owner (FSBO).
List your homeWhat's special
Zillow last checked:
Listing updated:
Listed by:
Douglas Bosse 617-201-6838,
Olde Towne Real Estate Co. 617-822-0300
Bought with:
Joseph Castro
Columbus and Over Group, LLC
Source: MLS PIN,MLS#: 73171807
Facts & features
Interior
Bedrooms & bathrooms
- Bedrooms: 3
- Bathrooms: 2
- Full bathrooms: 2
Primary bathroom
- Features: Yes
Heating
- Forced Air, Heat Pump, Electric
Cooling
- Central Air
Appliances
- Included: Microwave, ENERGY STAR Qualified Refrigerator, ENERGY STAR Qualified Dryer, ENERGY STAR Qualified Dishwasher, ENERGY STAR Qualified Washer, Range
- Laundry: In Unit, Electric Dryer Hookup, Washer Hookup
Features
- Finish - Cement Plaster, Finish - Sheetrock, Elevator
- Flooring: Wood, Tile, Hardwood
- Doors: Insulated Doors
- Windows: Insulated Windows
- Basement: None
- Has fireplace: No
- Common walls with other units/homes: No One Above,Corner
Interior area
- Total structure area: 1,600
- Total interior livable area: 1,600 sqft
Property
Parking
- Total spaces: 1
- Parking features: Under
- Attached garage spaces: 1
Accessibility
- Accessibility features: Accessible Entrance
Features
- Patio & porch: Deck - Roof
- Exterior features: Deck - Roof, Balcony
- Waterfront features: Bay, 3/10 to 1/2 Mile To Beach, Beach Ownership(Public)
Details
- Parcel number: 5086629
- Zoning: res
Construction
Type & style
- Home type: Condo
- Property subtype: Condominium
- Attached to another structure: Yes
Materials
- Frame, Brick
- Roof: Rubber
Condition
- Year built: 2023
- Major remodel year: 2023
Utilities & green energy
- Electric: Circuit Breakers, 100 Amp Service
- Sewer: Public Sewer
- Water: Public
- Utilities for property: for Electric Range, for Electric Oven, for Electric Dryer, Washer Hookup
Green energy
- Energy efficient items: Thermostat
Community & neighborhood
Security
- Security features: Intercom
Community
- Community features: Public Transportation, Shopping, Highway Access, House of Worship, Private School, Public School, T-Station, University
Location
- Region: Dorchester
HOA & financial
HOA
- HOA fee: $300 monthly
- Amenities included: Elevator(s), Fitness Center
- Services included: Electricity, Water, Sewer, Insurance, Snow Removal, Reserve Funds
Price history
| Date | Event | Price |
|---|---|---|
| 2/6/2024 | Sold | $899,000$562/sqft |
Source: MLS PIN #73171807 Report a problem | ||
| 10/20/2023 | Contingent | $899,000$562/sqft |
Source: MLS PIN #73171807 Report a problem | ||
| 10/18/2023 | Listed for sale | $899,000-16.7%$562/sqft |
Source: MLS PIN #73171807 Report a problem | ||
| 7/13/2023 | Listing removed | $1,079,000$674/sqft |
Source: MLS PIN #73118675 Report a problem | ||
| 6/1/2023 | Listed for sale | $1,079,000$674/sqft |
Source: MLS PIN #73118675 Report a problem | ||
Public tax history
Tax history is unavailable.
Neighborhood: North Dorchester
Nearby schools
GreatSchools rating
- 3/10Roger Clap Elementary SchoolGrades: PK-6Distance: 0.2 mi
- 3/10Orchard Gardens K-8 SchoolGrades: PK-8Distance: 1 mi
- 2/10Ruth Batson AcademyGrades: 7-12Distance: 1 mi


Get pre-qualified for a loan
At Zillow Home Loans, we can pre-qualify you in as little as 5 minutes with no impact to your credit score.An equal housing lender. NMLS #10287.
- Massachusetts
- Suffolk County
- Boston
- 02125
- North Dorchester
- 19 Clapp St Unit 9