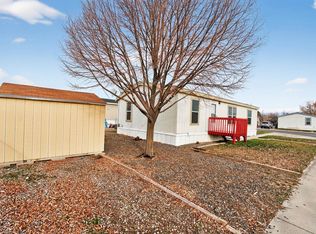
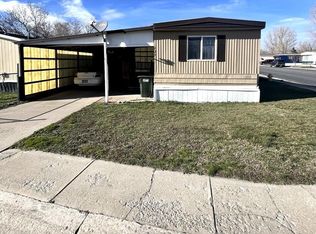
Terrific 1993 Champion Sequoia (14'X70'') manufactured home that is in immaculate shape. This home was primarily used for storage, not residence. All appears brand new. 2 Bedrooms and 2 full baths. Nice size kitchen, large living room and 2 good size bedrooms. Appliances: Range Fridge & Dishwasher have been hardly used - so like new. FA Elec. furnace and 2022 elec. W/H. Newer architectural roof - 11/2017. Exterior wood siding painted summer 2025. Double vinyl windows. Blinds/Curtains Included. Washer and Dryer included. Has ceiling fan in LR. Owner installed full chain link fence. Has Lg. Carport and shed. Lot is larger than most in mobile home park. Has manicure lawn and pine tree. Lot space rent is $450.00. Rest of utilities are through the city. 2025 taxes were $194.44. Potential purchaser must be approved by Mobile Home Park. Mobile Home is sold in as condition.
Active
Price cut: $4K (5/20)
$65,900
1883 N Arizona Dr, Chubbuck, ID 83202
2beds
980sqft
Manufactured Home
Built in 1993
-- sqft lot
$-- Zestimate®
$67/sqft
$-- HOA
What's special
Double vinyl windowsWasher and dryer includedImmaculate shapeNice size kitchen
- 106 days |
- 178 |
- 12 |
Zillow last checked:
Listing updated:
Listed by:
Patricia Rawlings 208-221-1543,
Clark Real Estate
Source: PCTMLS,MLS#: 581651
Facts & features
Interior
Bedrooms & bathrooms
- Bedrooms: 2
- Bathrooms: 2
- Full bathrooms: 2
- Main level bathrooms: 2
- Main level bedrooms: 2
Rooms
- Room types: None
Kitchen
- Description: Main Level Kitchen(s): 1
- Level: Main
Living room
- Description: Main Level Living Room(s): 1
- Level: Main
Heating
- Electric, Forced Air
Cooling
- None
Appliances
- Included: Range/Oven, Refrigerator, Dishwasher, Electric Water Heater, Washer, Dryer
- Laundry: Main Level
Features
- Basement: None
- Has fireplace: No
Interior area
- Total structure area: 980
- Total interior livable area: 980 sqft
Property
Parking
- Parking features: None, Driveway
Features
- Patio & porch: None
- Fencing: Chain Link,Full
Lot
- Features: Low Traffic, Near Mall/Shopping, Near Park, Near Schools, Established Lawn
- Topography: Level
Details
- Additional structures: Shed(s)
- Parcel number: MHMHPHC0A0700
- Zoning description: City Zoning: Residential,County Zoning: Residential Suburban
Construction
Type & style
- Home type: MobileManufactured
- Property subtype: Manufactured Home
Materials
- Wood Siding, Frame
- Foundation: Other
- Roof: Architectural
Condition
- New construction: No
- Year built: 1993
Utilities & green energy
- Electric: Idaho Power, Circuit Breakers
- Sewer: Public Sewer
- Water: Public
Community & HOA
Community
- Subdivision: High Country
HOA
- Amenities included: None
Location
- Region: Chubbuck
Financial & listing details
- Price per square foot: $67/sqft
- Tax assessed value: $5,270
- Annual tax amount: $194
- Date on market: 2/13/2026
- Listing terms: Cash,Conventional
- Electric utility on property: Yes
Patricia Rawlings
Patricia Rawlings
(208) 221-1543
By pressing Contact Agent, you agree that the real estate professional identified above may call/text you about your search, which may involve use of automated means and pre-recorded/artificial voices. You don't need to consent as a condition of buying any property, goods, or services. Message/data rates may apply. You also agree to our Terms of Use. Zillow does not endorse any real estate professionals. We may share information about your recent and future site activity with your agent to help them understand what you're looking for in a home.
Estimated market value
Not available
Estimated sales range
Not available
$1,421/mo
Price history
| Date | Event | Price |
|---|---|---|
| 5/20/2026 | Price change | $65,900-5.7%$67/sqft |
Source:  PCTMLS #581651 Report a problem PCTMLS #581651 Report a problem | ||
| 4/28/2026 | Listed for sale | $69,900$71/sqft |
Source: PCTMLS #581651 Report a problem | ||
| 4/18/2026 | Pending sale | $69,900$71/sqft |
Source: PCTMLS #581651 Report a problem | ||
| 3/30/2026 | Price change | $69,900-6.8%$71/sqft |
Source: PCTMLS #581651 Report a problem | ||
| 3/13/2026 | Price change | $75,000-6.3%$77/sqft |
Source: PCTMLS #581651 Report a problem | ||
| 2/14/2026 | Listed for sale | $80,000$82/sqft |
Source: PCTMLS #581651 Report a problem | ||
Public tax history
| Year | Property taxes | Tax assessment |
|---|---|---|
| 2025 | $217 -11% | $5,270 |
| 2024 | $244 +7.8% | $5,270 -84.9% |
| 2023 | $226 +12.2% | $34,833 +40.4% |
| 2022 | $202 -19.5% | $24,807 +2.6% |
| 2021 | $250 +4.3% | $24,167 -6.3% |
| 2020 | $240 +31% | $25,802 +72% |
| 2019 | $183 | $15,000 |
| 2018 | $183 -10.2% | $15,000 |
| 2017 | $204 +0.6% | $15,000 |
| 2015 | $203 -0.1% | -- |
| 2012 | $203 +2.3% | $17,198 |
| 2011 | $199 -5.2% | -- |
| 2010 | $210 | -- |
Find assessor info on the county website
Monthly payment
Estimated monthly payment$1,822
All calculations are estimates and provided by Zillow, Inc. for informational purposes only. Actual amounts may vary.
HOA fees may include property taxes on listings classified as Co-Ops. Contact the listing agent and/or owner for fee details.
Mortgage interest rates are dependent on a number of factors, including credit score, down payment, and repayment length. Interest rate data provided by Zillow Group Marketplace, Inc. as of 1/1/1970 from various mortgage lenders with which we have lead or other similar arrangements; the Estimated Payment is an average of those rates.
See how much you could borrow to make a competitive offer.
Climate risks
Neighborhood: 83202
Nearby schools
GreatSchools rating
- 7/10Chubbuck Elementary SchoolGrades: PK-5Distance: 1.2 mi
- 5/10Hawthorne Middle SchoolGrades: 6-8Distance: 1.7 mi
- 7/10Pocatello High SchoolGrades: 9-12Distance: 3.9 mi
Schools provided by the listing agent
- Elementary: Tyhee
- Middle: Hawthorne
- High: Highland
Source: PCTMLS. This data may not be complete. We recommend contacting the local school district to confirm school assignments for this home.

- Idaho
- Bannock County
- Pocatello
- 83202
- 1883 N Arizona Dr
Nearby cities
Nearby neighborhoods
Nearby zip codes
Other Pocatello Topics
