Wake up to breathtaking, unobstructed views of Okanagan Lake and the city skyline from this exceptional family home in sought-after Rose Valley. With over 3,300 square feet of thoughtfully designed living space, 5 bedrooms, 4 bathrooms, and a dedicated office, this home offers the perfect balance of comfort, functionality, and unforgettable scenery. Designed with families in mind, the spacious layout provides room for everyone to spread out while maintaining privacy when it's needed most. Expansive windows frame ever-changing lake and city views that can be enjoyed year-round, while the lower deck with a hot tub creates the perfect place to relax after a day of work, school, or adventure. A generous garage (with Tesla EV Charger) and abundant parking ensure there's space for vehicles, recreational toys, and visiting guests. Set on a 0.44-acre lot just minutes from Rose Valley Elementary, Rose Valley Regional Park, and convenient access to the bridge and downtown Kelowna, this location makes commuting and enjoying the Okanagan lifestyle effortless. If you've been searching for a home where spectacular views, family-friendly living, and an unbeatable location come together, this one is not to be missed.
For sale
C$1,400,000
1863 Horizon Dr, West Kelowna, BC V1Z 3E4
5beds
3,384sqft
Single Family Residence
Built in 1984
0.44 Acres Lot
$-- Zestimate®
C$414/sqft
C$-- HOA
What's special
Dedicated office
- 4 days |
- 31 |
- 1 |
Zillow last checked:
Listing updated:
Listed by:
Adam Smith,
Vantage West Realty Inc.
Source: Association of Interior REALTORS,MLS®#: 10392899Originating MLS®#: Association of Interior REALTORS
Facts & features
Interior
Bedrooms & bathrooms
- Bedrooms: 5
- Bathrooms: 4
- Full bathrooms: 4
Primary bedroom
- Level: Basement
- Dimensions: 27.50x11.92
Bedroom
- Level: Basement
- Dimensions: 10.25x12.00
Bedroom
- Level: Basement
- Dimensions: 11.58x11.92
Bedroom
- Level: Main
- Dimensions: 11.67x11.17
Bedroom
- Level: Main
- Dimensions: 21.17x13.75
Other
- Features: Three Piece Bathroom
- Level: Main
- Dimensions: 9.58x6.83
Family room
- Level: Basement
- Dimensions: 22.33x11.17
Family room
- Level: Main
- Dimensions: 11.00x10.92
Foyer
- Level: Main
- Dimensions: 19.08x9.33
Other
- Features: Three Piece Bathroom
- Level: Main
- Dimensions: 9.58x5.50
Other
- Features: Three Piece Bathroom
- Level: Basement
- Dimensions: 9.08x8.42
Other
- Features: Five Piece Bathroom
- Level: Basement
- Dimensions: 10.67x9.75
Kitchen
- Level: Main
- Dimensions: 11.33x27.25
Laundry
- Level: Main
- Dimensions: 11.75x7.92
Living room
- Level: Main
- Dimensions: 19.42x12.08
Office
- Level: Main
- Dimensions: 5.58x13.33
Other
- Description: Hallway
- Level: Basement
- Dimensions: 12.83x15.17
Other
- Description: WIC
- Level: Basement
- Dimensions: 10.67x12.75
Utility room
- Level: Basement
- Dimensions: 16.92x8.83
Heating
- Forced Air, Natural Gas
Cooling
- Central Air
Features
- Flooring: Carpet, Ceramic Tile, Hardwood, Laminate
- Basement: Full,Finished,Separate Entrance,Walk-Out Access
- Number of fireplaces: 3
- Fireplace features: Decorative, Electric, Gas
Interior area
- Total interior livable area: 3,384 sqft
- Finished area above ground: 1,804
- Finished area below ground: 1,580
Property
Parking
- Total spaces: 6
- Parking features: Attached, Garage
- Attached garage spaces: 2
- Uncovered spaces: 4
Features
- Levels: Two
- Stories: 2
- Patio & porch: Covered, Deck, Patio
- Exterior features: Balcony, Hot Tub/Spa, Private Yard, Storage
- Pool features: None
- Has spa: Yes
- Fencing: Fenced
- Has view: Yes
- View description: City, Lake, Mountain(s), Valley
- Has water view: Yes
- Water view: Lake
Lot
- Size: 0.44 Acres
- Dimensions: 86.00 x 251.00
- Features: Easy Access, Near Golf Course, Landscaped, Near Park, Near Public Transit, Paved, See Remarks, Views
Details
- Additional structures: Kennel/Dog Run, Outbuilding, Shed(s)
- Parcel number: 003403220
- Zoning: R1
- Special conditions: Standard
Construction
Type & style
- Home type: SingleFamily
- Architectural style: Ranch
- Property subtype: Single Family Residence
Materials
- Stucco, Wood Siding, Wood Frame
- Foundation: Concrete Perimeter
- Roof: Asphalt,Shingle
Condition
- New construction: No
- Year built: 1984
Utilities & green energy
- Sewer: Public Sewer
- Water: Public
- Utilities for property: Cable Available, High Speed Internet Available
Community & HOA
Community
- Features: Near Schools, Park, Recreation Area
HOA
- Has HOA: No
Location
- Region: West Kelowna
Financial & listing details
- Price per square foot: C$414/sqft
- Annual tax amount: C$5,979
- Date on market: 7/10/2026
- Cumulative days on market: 5 days
- Ownership: Freehold,Fee Simple
Adam Smith
Adam Smith
By pressing Contact Agent, you agree that the real estate professional identified above may call/text you about your search, which may involve use of automated means and pre-recorded/artificial voices. You don't need to consent as a condition of buying any property, goods, or services. Message/data rates may apply. You also agree to our Terms of Use. Zillow does not endorse any real estate professionals. We may share information about your recent and future site activity with your agent to help them understand what you're looking for in a home.
Price history
Price history is unavailable.
Public tax history
Tax history is unavailable.
Climate risks
Neighborhood: V1Z
Nearby schools
GreatSchools rating
No schools nearby
We couldn't find any schools near this home.
- C$2,349,0004 bd4 ba3.9k sqft1843 Diamond View Dr, West Kelowna, BC V1Z4B7For Sale

- C$--6 bd6 ba5k sqft1887 Scott Cres, West Kelowna, BC V1Z4B8Off Market
- C$--6 bd5 ba5.5k sqft1809 Scott Cres, West Kelowna, BC V1Z4B8Off Market
- C$2,299,9994 bd5 ba4.5k sqft1737 Scott Cres, West Kelowna, BC V1Z4B8For Sale
- C$--4 bd2 ba1.5k sqft1797 Keloka Dr, West Kelowna, BC V1Z2Y3Off Market
- C$--3 bd2 ba-- sqft4215 Westside Rd UNIT 8, Tsinstikeptum 10, BC V1Z3Y3Off Market
- C$565,0003 bd2 ba1.5k sqft1835 Nancee Way Ct #48, Tsinstikeptum 10, BC V1Z4C1For Sale
- C$--2 bd2 ba939 sqft1520 Westside Rd S #MERLOT, Tsinstikeptum 10, BC V1Z4B8Off Market
Similar homes
- C$1,389,0007 bd5 ba4.1k sqft1274 Lakeview Cove Pl, West Kelowna, BC V1Z 3P6For Sale
 MLS ID #10393407, Kiri Sandana. Association of Interior REALTORS
 - C$1,600,0005 bd3 ba3.1k sqft2351 Boucherie Rd, West Kelowna, BC V1Z 2E7For Sale
 MLS ID #10376407, Nick Hazzi. Association of Interior REALTORS
 - C$1,450,0004 bd4 ba3.3k sqft570 Casa Grande Dr, West Kelowna, BC V1Z 3M4For Sale
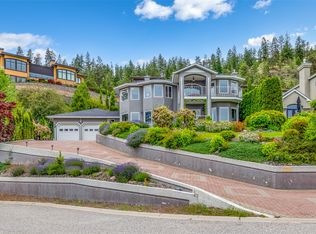 MLS ID #10381062, Kiri Sandana. Association of Interior REALTORS
 - C$1,150,0004 bd4 ba4k sqft1532 Klein Rd, West Kelowna, BC V1Z 3H5For Sale
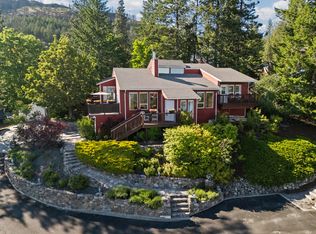 MLS ID #10391497, Elaine Godeghesi. Association of Interior REALTORS
 - C$1,389,0006 bd4 ba3.8k sqft2410 Mountains Hollow Ln, West Kelowna, BC V4T 3H5For SaleMLS ID #10388099, Todd Loeppky. Association of Interior REALTORS
- C$1,099,9955 bd3 ba3k sqft2426 Collingwood Rd, West Kelowna, BC V1Z 2C2For SaleMLS ID #10392650, Rom Houtstra. Association of Interior REALTORS
- C$1,100,0005 bd3 ba3k sqft2321 Lillooet Cres, Kelowna, BC V1V 1T1For SaleMLS ID #10394512, Kevin Chepil. Association of Interior REALTORS
- C$1,499,0004 bd3 ba4.1k sqft2545 Campbell Rd, West Kelowna, BC V1Z 1S9For SaleMLS ID #10386051, Brooke Attwell. Association of Interior REALTORS
- C$1,249,0004 bd3 ba2.4k sqft2117 Michelle Cres, Tsinstikeptum 10, BC V1Z 2W2For SaleMLS ID #10386085, Grant Good. Association of Interior REALTORS
- C$1,399,9004 bd3 ba3.2k sqft628 Spruceview Pl S, Kelowna, BC V1V 2P7For SaleMLS ID #10386286, Lisa Moldenhauer. Association of Interior REALTORS
- C$1,080,0004 bd4 ba2.9k sqft2725 Guidi Rd, West Kelowna, BC V1Z 2K3For SaleMLS ID #10391925, Darcy Fiander. Association of Interior REALTORS
- C$949,0004 bd4 ba3.1k sqft2079 Shelby Cres, West Kelowna, BC V4T 3A9For SaleMLS ID #10394615, Jolene Iglesias. Association of Interior REALTORS
- C$1,375,0004 bd4 ba3.1k sqft3044 Shaleview Dr, West Kelowna, BC V4T 3L6For SaleMLS ID #10381626, Jason Puetz. Association of Interior REALTORS
- C$1,345,0003 bd2 ba2.7k sqft2478 Stone Grove Cres, West Kelowna, BC V4T 3A8For SaleMLS ID #10391513, Elaine Godeghesi. Association of Interior REALTORS
- C$1,498,0004 bd3 ba3.2k sqft1653 Braeburn Ct, West Kelowna, BC V4T 2V5For SaleMLS ID #10384485, David Delorme. Association of Interior REALTORS
- C$1,475,0004 bd4 ba4.9k sqft1405 Menu Rd, West Kelowna, BC V4T 2R9For SaleMLS ID #10385913, Sandra L. Ritchie Howe. Association of Interior REALTORS
- C$1,700,0004 bd4 ba3.5k sqft2346 Bridgeview Rd, West Kelowna, BC V1Z 2V5For SaleMLS ID #10389655, Nick Hazzi. Association of Interior REALTORS
- C$1,598,0005 bd4 ba3k sqft705 Royal Pine Dr, Kelowna, BC V1Y 9G2For SaleMLS ID #10376526, Suzie Doratti. Association of Interior REALTORS
- C$1,325,0005 bd3 ba2.6k sqft2020 Bennett Rd, Kelowna, BC V1V 2C1For SaleMLS ID #10391840, Emily Zurrer. Association of Interior REALTORS
- C$875,0004 bd3 ba2.9k sqft2042 Moonbeam Close, West Kelowna, BC V1Z 3X9For SaleMLS ID #10390011, Jaime Briggs. Association of Interior REALTORS
