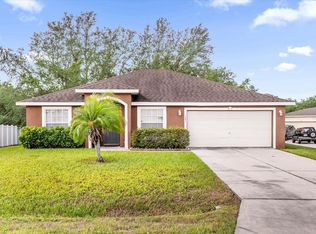
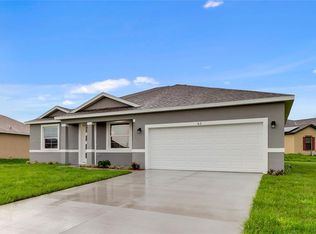
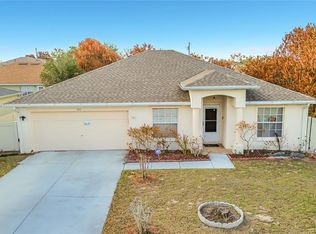
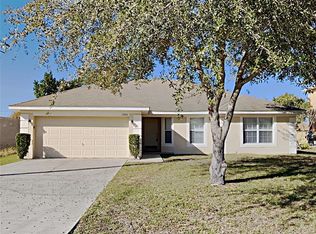
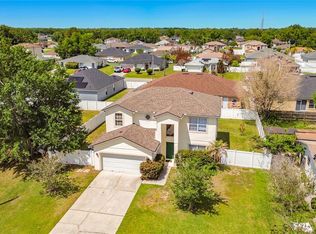
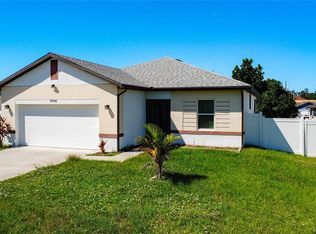
Welcome to this charming home at 1861 Snapper Dr offering comfort, functionality, and great value in a growing community. This well-maintained property features a spacious layout with plenty of natural light, inviting living areas, and a functional kitchen perfect for everyday living and entertaining. Extra storage located under the stairs is a bonus for those with a lot. One of the standout features is the fairly new roof, providing added peace of mind and long-term value for the next owner. Enjoy a generous yard with room to relax, garden, or entertain outdoors. Conveniently located near shopping, dining, parks, and major roadways, this home is ideal for first-time buyers, growing families, or investors looking for a solid opportunity in Poinciana. Don’t miss your chance to make this property your own!
For sale
$269,900
1861 Snapper Dr, Poinciana, FL 34759
4beds
2,104sqft
Est.: Get pre-qualified
Single Family Residence
Built in 2006
6,999 Square Feet Lot
$265,100 Zestimate®
$128/sqft
$100/mo HOA
What's special
Fairly new roofPlenty of natural lightSpacious layoutFunctional kitchen
- 9 days |
- 1,592 |
- 139 |
Likely to sell faster than
Zillow last checked:
Listing updated:
Listing Provided by:
Robert Armstrong, PL 863-206-3901,
LA ROSA REALTY CENTRAL FLORIDA LLC 407-861-8009
Source: Stellar MLS,MLS#: O6407049 Originating MLS: Orlando Regional
Originating MLS: Orlando Regional
Tour with a local agent
Facts & features
Interior
Bedrooms & bathrooms
- Bedrooms: 4
- Bathrooms: 3
- Full bathrooms: 2
- 1/2 bathrooms: 1
Rooms
- Room types: Attic, Family Room, Dining Room, Living Room, Utility Room
Primary bedroom
- Features: Ceiling Fan(s), Walk-In Closet(s)
- Level: Second
- Area: 169 Square Feet
- Dimensions: 13x13
Bedroom 2
- Features: Built-in Closet
- Level: Second
- Area: 196 Square Feet
- Dimensions: 14x14
Bedroom 3
- Features: Built-in Closet
- Level: Second
- Area: 110 Square Feet
- Dimensions: 11x10
Bedroom 4
- Features: Dual Sinks, Garden Bath, Tub with Separate Shower Stall, Built-in Closet
- Level: Second
Primary bathroom
- Features: Dual Sinks, Garden Bath, Tub with Separate Shower Stall, Built-in Closet
- Level: Second
- Area: 100 Square Feet
- Dimensions: 10x10
Bathroom 2
- Features: Tub With Shower, Linen Closet
- Level: Second
- Area: 40 Square Feet
- Dimensions: 5x8
Bathroom 3
- Features: No Closet
- Level: First
- Area: 20 Square Feet
- Dimensions: 4x5
Dining room
- Features: No Closet
- Level: First
- Area: 126 Square Feet
- Dimensions: 9x14
Family room
- Features: No Closet
- Level: First
- Area: 195 Square Feet
- Dimensions: 13x15
Kitchen
- Features: Breakfast Bar, Pantry, No Closet
- Level: First
- Area: 196 Square Feet
- Dimensions: 14x14
Living room
- Features: No Closet
- Level: First
- Area: 154 Square Feet
- Dimensions: 11x14
Heating
- Central, Electric
Cooling
- Central Air
Appliances
- Included: Dishwasher, Electric Water Heater, Range, Refrigerator
- Laundry: Inside, Laundry Room
Features
- Eating Space In Kitchen, Kitchen/Family Room Combo, Walk-In Closet(s)
- Flooring: Ceramic Tile, Tile, Vinyl
- Doors: Sliding Doors
- Has fireplace: No
Interior area
- Total structure area: 2,539
- Total interior livable area: 2,104 sqft
Video & virtual tour
Property
Parking
- Total spaces: 2
- Parking features: Garage - Attached
- Attached garage spaces: 2
Features
- Levels: Two
- Stories: 2
Lot
- Size: 6,999 Square Feet
- Features: In County
- Residential vegetation: Mature Landscaping, Trees/Landscaped
Details
- Parcel number: 282802934710110180
- Zoning: 0
- Special conditions: None
Construction
Type & style
- Home type: SingleFamily
- Property subtype: Single Family Residence
Materials
- Stucco
- Foundation: Slab
- Roof: Shingle
Condition
- New construction: No
- Year built: 2006
Utilities & green energy
- Sewer: Public Sewer
- Water: See Remarks
- Utilities for property: Cable Available, Electricity Connected, Private
Community & HOA
Community
- Features: Deed Restrictions, Park, Playground
- Security: Smoke Detector(s)
- Pet fee: $0 monthly
- Subdivision: POINCIANA NBRHD 4 VIL 7
HOA
- Has HOA: Yes
- Amenities included: Park, Playground
- HOA fee: $100 monthly
- HOA name: first Services Residential Managemen
- HOA phone: 863-427-0900
Location
- Region: Poinciana
Financial & listing details
- Price per square foot: $128/sqft
- Tax assessed value: $245,753
- Annual tax amount: $3,852
- Date on market: 5/17/2026
- Cumulative days on market: 10 days
- Listing terms: Cash,Conventional,FHA,USDA Loan,VA Loan
- Ownership: Fee Simple
- Total actual rent: 0
- Electric utility on property: Yes
- Road surface type: Paved
Estimated market value
$265,100
$252,000 - $278,000
$1,924/mo
Price history
| Date | Event | Price |
|---|---|---|
| 5/18/2026 | Listed for sale | $269,900+145.4%$128/sqft |
Source:  Stellar MLS #O6407049 Report a problem Stellar MLS #O6407049 Report a problem | ||
| 5/11/2026 | Listing removed | $1,850$1/sqft |
Source: Zillow Rentals Report a problem | ||
| 3/2/2026 | Listed for rent | $1,850+37%$1/sqft |
Source: Zillow Rentals Report a problem | ||
| 2/3/2019 | Listing removed | $1,350$1/sqft |
Source: REALSOURCE PROPERTY MANGNT LLC #O5754462 Report a problem | ||
| 1/3/2019 | Listed for rent | $1,350+50%$1/sqft |
Source: Realsource Property Management, LLC Report a problem | ||
| 7/14/2013 | Listing removed | $900 |
Source: Zillow Rental Network Report a problem | ||
| 7/1/2013 | Price change | $900-4.8% |
Source: Blackford Land Services LLC Report a problem | ||
| 6/10/2013 | Price change | $945-3.1% |
Source: Blackford Land Services LLC Report a problem | ||
| 5/15/2013 | Listed for rent | $975 |
Source: Blackford Land Services LLC Report a problem | ||
| 5/10/2013 | Sold | $110,000$52/sqft |
Source: Stellar MLS #S4708456 Report a problem | ||
| 1/27/2013 | Listed for sale | $110,000+25.7%$52/sqft |
Source: Coldwell Banker Ackley Realty #S4708456 Report a problem | ||
| 2/26/2009 | Sold | $87,500-61.2%$42/sqft |
Source: Public Record Report a problem | ||
| 2/2/2007 | Sold | $225,800+16.9%$107/sqft |
Source: Public Record Report a problem | ||
| 4/26/2006 | Sold | $193,200$92/sqft |
Source: Public Record Report a problem | ||
Public tax history
| Year | Property taxes | Tax assessment |
|---|---|---|
| 2024 | $2,995 +4% | $220,342 +10% |
| 2023 | $2,880 +15.4% | $200,311 +10% |
| 2022 | $2,496 +8.8% | $182,101 +10% |
| 2021 | $2,294 +6.3% | $165,546 +8.5% |
| 2020 | $2,158 +7% | $152,600 +10% |
| 2019 | $2,016 -16.7% | $138,727 +7.6% |
| 2018 | $2,419 +8.2% | $128,944 +12.5% |
| 2017 | $2,236 +42.2% | $114,650 +10% |
| 2016 | $1,573 +5.5% | $104,227 +10% |
| 2015 | $1,491 -4.8% | $94,752 +10% |
| 2014 | $1,566 +48.6% | $86,138 +36.4% |
| 2013 | $1,053 +19% | $63,137 +10% |
| 2012 | $885 -0.1% | $57,397 +1.1% |
| 2011 | $886 -3.2% | $56,793 -1.3% |
| 2010 | $915 -50.5% | $57,512 -47.4% |
| 2009 | $1,849 -31.5% | $109,266 -36.2% |
| 2008 | $2,698 | $171,204 |
| 2007 | -- | -- |
| 2006 | $708 | -- |
| 2005 | -- | -- |
| 2004 | $100 +50% | -- |
| 2003 | $67 -2.4% | $4,000 |
| 2002 | $69 -21.3% | $4,000 -21.3% |
| 2001 | $87 | $5,080 |
Find assessor info on the county website
Monthly payment
Est. payment$--/mo
Payment breakdown
Explore the cost of this home by adjusting the details. Changes won't be saved.
All calculations are estimates and provided by Zillow, Inc. for informational purposes only. Actual amounts may vary.
HOA fees may include property taxes on listings classified as Co-Ops. Contact the listing agent and/or owner for fee details.
Mortgage interest rates are dependent on a number of factors, including credit score, down payment, and repayment length. Interest rate data provided by Zillow Group Marketplace, Inc. as of 1/1/1970 from various mortgage lenders with which we have lead or other similar arrangements; the Estimated Payment is an average of those rates.
See how much you could borrow to make a competitive offer.
Climate risks
Neighborhood: 34759
Nearby schools
GreatSchools rating
- 5/10Laurel Elementary SchoolGrades: PK-5Distance: 0.6 mi
- 3/10Lake Marion Creek Elementary SchoolGrades: 6-8Distance: 1 mi
- 3/10Haines City Senior High SchoolGrades: PK,9-12Distance: 6.9 mi
Schools provided by the listing agent
- Elementary: Laurel Elementary
- Middle: Lake Marion Creek Middle
Source: Stellar MLS. This data may not be complete. We recommend contacting the local school district to confirm school assignments for this home.
A local agent can set up tours, give advice and negotiate with sellers.

- Florida
- Polk County
- Poinciana
- 34759
- 1861 Snapper Dr
Nearby cities
Nearby zip codes
Other Poinciana Topics
