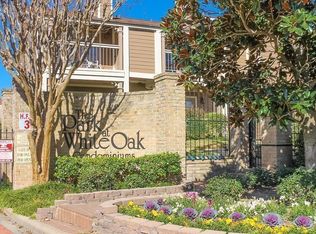
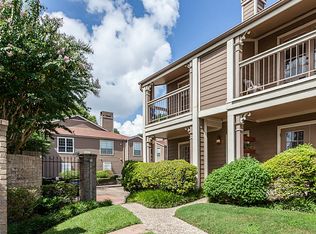
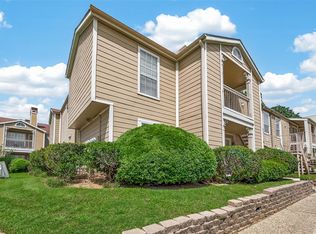
Fantastic location directly across from the scenic jogging and biking trails along White Oak Bayou! This wonderful unit is a 3 bedroom/2 bath which has been converted to a 2 bedroom/2 bath making the master bedroom with a study or office, (very bright and light). Large walk-in closets, a private en-suite bathroom w a huge walk-in shower. Beautiful tile thru out, Quartz Countertop in the kitchen. This well-maintained condo offers privacy and peaceful courtyard views. The home also includes all kitchen appliances. Located in the desirable Woodland Heights neighborhood, easy access to I-10, I-45, the 610 Loop, and Downtown Houston. The community features two pools. Enjoy being only a short drive from the popular dining and shopping destinations along the Washington Corridor and 19th Street in The Heights, as well as just seven minutes from the Downtown Theater District. Additional features include two assigned covered parking spaces. This charming home truly combines location and comfort!
For sale
$260,000
1860 White Oak Dr APT 207, Houston, TX 77009
3beds
1,159sqft
Est.: Get pre-qualified
Townhouse
Built in 1981
1.66 Acres Lot
$252,800 Zestimate®
$224/sqft
$589/mo HOA
What's special
Large walk-in closetsCommunity features two pools
- 54 days |
- 275 |
- 7 |
Zillow last checked:
Listing updated:
Listed by:
Grace Carrera TREC #0374704 281-541-9335,
Grand Terra Realty
Source: HAR,MLS#: 2886195
Tour with a local agent
Facts & features
Interior
Bedrooms & bathrooms
- Bedrooms: 3
- Bathrooms: 2
- Full bathrooms: 2
Rooms
- Room types: Utility Room
Primary bathroom
- Features: Primary Bath: Shower Only, Secondary Bath(s): Tub/Shower Combo
Kitchen
- Features: Breakfast Bar, Kitchen open to Family Room, Pantry
Heating
- Electric
Cooling
- Electric
Appliances
- Included: Disposal, Electric Oven, Microwave, Free-Standing Range, Washer/Dryer Stacked, Dishwasher, Washer/Dryer
- Laundry: Inside
Features
- All Bedrooms Down, Primary Bed - 1st Floor, Walk-In Closet(s)
- Flooring: Tile
Interior area
- Total structure area: 1,159
- Total interior livable area: 1,159 sqft
Property
Parking
- Total spaces: 2
- Parking features: Electric Gate, Driveway Gate, Additional Parking, Assigned, Carport, Secured, Paved, Detached Carport
- Carport spaces: 2
Features
- Levels: One
- Stories: 1
- Exterior features: Back Green Space, Front Green Space, Storage, Courtyard
- Fencing: Fenced
Lot
- Size: 1.66 Acres
Details
- Parcel number: 1147420120007
Construction
Type & style
- Home type: Townhouse
- Architectural style: Traditional
- Property subtype: Townhouse
Materials
- Cement Siding
- Foundation: Slab
- Roof: Composition
Condition
- New construction: No
- Year built: 1981
Utilities & green energy
- Sewer: Public Sewer
- Water: Public
Green energy
- Energy efficient items: Thermostat
Community & HOA
Community
- Subdivision: White Oak Condo Ph 02
HOA
- Has HOA: Yes
- Amenities included: Controlled Access, Pool
- HOA fee: $589 monthly
Location
- Region: Houston
Financial & listing details
- Price per square foot: $224/sqft
- Tax assessed value: $205,638
- Annual tax amount: $4,370
- Date on market: 4/3/2026
- Listing terms: Cash,Conventional,FHA,Investor,VA Loan
- Exclusions: Please See Exclusions List
- Ownership: Full Ownership
- Road surface type: Asphalt
Estimated market value
$252,800
$240,000 - $265,000
$1,994/mo
Price history
| Date | Event | Price |
|---|---|---|
| 4/3/2026 | Listed for rent | $1,900+19.1%$2/sqft |
Source:  HAR #79755679 Report a problem HAR #79755679 Report a problem | ||
| 8/6/2018 | Listing removed | $1,595$1/sqft |
Source: Realty ONE Group, Experience #72606068 Report a problem | ||
| 7/27/2018 | Listed for rent | $1,595+10%$1/sqft |
Source: Realty ONE Group, Experience #72606068 Report a problem | ||
| 4/18/2017 | Listing removed | $1,450$1/sqft |
Source: Realty ONE Group, Experience #60970044 Report a problem | ||
| 3/29/2017 | Listed for rent | $1,450$1/sqft |
Source: Realty ONE Group, Experience #60970044 Report a problem | ||
Public tax history
| Year | Property taxes | Tax assessment |
|---|---|---|
| 2025 | $4,370 -0.8% | $205,638 -2.4% |
| 2024 | $4,407 -2.4% | $210,599 -7.1% |
| 2023 | $4,513 +7.2% | $226,621 +18.5% |
| 2022 | $4,210 | $191,246 +13.6% |
| 2021 | -- | $168,374 |
| 2020 | -- | $168,374 +4.6% |
| 2019 | $3,897 -19.2% | $160,936 +131.2% |
| 2018 | $4,824 | $69,600 -64.6% |
| 2017 | $4,824 +15.1% | $196,503 +18.5% |
| 2016 | $4,192 +15.6% | $165,771 -11.4% |
| 2015 | $3,625 | $187,056 +21.2% |
| 2014 | $3,625 | $154,309 +31.9% |
| 2013 | -- | $116,977 |
| 2012 | -- | $116,977 -6.2% |
| 2011 | -- | $124,731 |
| 2010 | -- | $124,731 |
| 2009 | -- | $124,731 +5.4% |
| 2008 | -- | $118,317 |
| 2007 | -- | $118,317 +16.1% |
| 2006 | -- | $101,882 |
| 2005 | -- | -- |
Find assessor info on the county website
Monthly payment
Est. payment$--/mo
Payment breakdown
Explore the cost of this home by adjusting the details. Changes won't be saved.
All calculations are estimates and provided by Zillow, Inc. for informational purposes only. Actual amounts may vary.
HOA fees may include property taxes on listings classified as Co-Ops. Contact the listing agent and/or owner for fee details.
Mortgage interest rates are dependent on a number of factors, including credit score, down payment, and repayment length. Interest rate data provided by Zillow Group Marketplace, Inc. as of 1/1/1970 from various mortgage lenders with which we have lead or other similar arrangements; the Estimated Payment is an average of those rates.
See how much you could borrow to make a competitive offer.
Climate risks
Neighborhood: Greater Heights
Nearby schools
GreatSchools rating
- 9/10Travis Elementary SchoolGrades: K-5Distance: 0.5 mi
- 9/10Hogg Middle SchoolGrades: 6-8Distance: 0.7 mi
- 7/10Heights High SchoolGrades: 9-12Distance: 1.3 mi
Schools provided by the listing agent
- Elementary: Travis Elementary School (Houston)
- Middle: Hogg Middle School (Houston)
- High: Heights High School
Source: HAR. This data may not be complete. We recommend contacting the local school district to confirm school assignments for this home.
A local agent can set up tours, give advice and negotiate with sellers.


- Texas
- Harris County
- Houston
- 77009
- Greater Heights
- 1860 White Oak Dr Apartment 207
Nearby cities
Nearby neighborhoods
Nearby zip codes
Other Houston Topics
