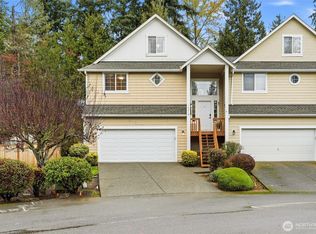
Great opportunity with tons of potential! This spacious 3-bedroom home includes a large bonus room that can serve as a 4th bedroom, plus 4 bathrooms for ultimate convenience. Nestled in a quiet cul-de-sac, enjoy partial mountain views from the upstairs bedroom and a huge, private backyard—perfect for relaxing or entertaining. The primary suite features a 3/4 bath en-suite and walk-in closet. Stay comfortable year-round with a heat pump for A/C and cozy propane fireplace. HOA dues cover water, septic, front yard maintenance, additional insurance, and access to Lake Tapps beach parks, boat launch, and more! Just minutes to schools, shopping, and the lake. 2-car garage, great layout—bring your vision and make this home shine!
Active
Listed by: Keller Williams Realty
$479,950
18211 58th Street Ct E, Lake Tapps, WA 98391
3beds
2,072sqft
Est.: Get pre-qualified
Townhouse
Built in 2001
0.28 Acres Lot
$478,900 Zestimate®
$232/sqft
$300/mo HOA
What's special
Cozy propane fireplaceGreat layoutLarge bonus roomQuiet cul-de-sac
- 22 days |
- 1,331 |
- 63 |
Likely to sell faster than
Zillow last checked:
Listing updated:
Listed by:
Bobby Brown,
Keller Williams Realty,
Kimberly Pulido,
Keller Williams Realty
Source: NWMLS as distributed by MLS GRID,MLS#: 2520624
Tour with a local agent
Facts & features
Interior
Bedrooms & bathrooms
- Bedrooms: 3
- Bathrooms: 4
- Full bathrooms: 1
- 3/4 bathrooms: 1
- 1/2 bathrooms: 2
- Main level bathrooms: 2
- Main level bedrooms: 1
Primary bedroom
- Level: Main
Bedroom
- Level: Second
Bedroom
- Level: Second
Bathroom full
- Level: Second
Bathroom three quarter
- Level: Main
Other
- Level: Lower
Other
- Level: Main
Bonus room
- Level: Lower
Dining room
- Level: Main
Entry hall
- Level: Main
Family room
- Level: Lower
Kitchen with eating space
- Level: Main
Living room
- Level: Main
Utility room
- Level: Lower
Heating
- Forced Air, Heat Pump, Electric, Propane
Cooling
- Has cooling: Yes
Appliances
- Included: Dishwasher, Dryer, Microwave, Refrigerator, Stove(s)/Range(s), Dishwasher(s), Dryer(s), Microwave(s), Refrigerator(s), Water Heater: Electric, Water Heater Location: Garage, Cooking - Electric Hookup, Cooking-Electric, Dryer-Electric, Washer
- Laundry: Electric Dryer Hookup, Washer Hookup
Features
- Flooring: Laminate, Vinyl, Carpet
- Windows: Insulated Windows, Coverings: Yes
- Has fireplace: No
- Fireplace features: Gas
Interior area
- Total structure area: 2,072
- Total interior livable area: 2,072 sqft
Property
Parking
- Total spaces: 2
- Parking features: Individual Garage, Off Street
- Has garage: Yes
- Covered spaces: 2
Features
- Levels: Multi/Split
- Entry location: Main
- Patio & porch: Cooking-Electric, Dryer-Electric, Insulated Windows, Primary Bathroom, Walk-In Closet(s), Washer, Water Heater
- Has view: Yes
- View description: Mountain(s), Partial, Territorial
Lot
- Size: 0.28 Acres
- Features: Cul-De-Sac, Dead End Street, Paved, Sidewalk
Details
- Parcel number: 9003380060
- Special conditions: Standard
Construction
Type & style
- Home type: Townhouse
- Architectural style: Townhouse
- Property subtype: Townhouse
Materials
- Cement Planked, Wood Siding, Wood Products, Cement Plank
- Roof: Composition
Condition
- Year built: 2001
- Major remodel year: 2005
Utilities & green energy
- Electric: Company: PSE
- Sewer: Company: Septic
- Water: Company: City of Bonney Lake
- Utilities for property: Xfinity, Xfinity
Green energy
- Energy efficient items: Insulated Windows
Community & HOA
Community
- Features: See Remarks
- Subdivision: Lake Tapps
HOA
- Services included: Common Area Maintenance, Maintenance Grounds, Road Maintenance, Sewer, Water
- HOA fee: $300 monthly
- HOA phone: 253-862-9266
Location
- Region: Lake Tapps
Financial & listing details
- Price per square foot: $232/sqft
- Tax assessed value: $488,700
- Annual tax amount: $5,753
- Date on market: 5/7/2026
- Cumulative days on market: 24 days
- Listing terms: Conventional,VA Loan
- Inclusions: Dishwasher(s), Dryer(s), Microwave(s), Refrigerator(s), Stove(s)/Range(s)
Estimated market value
$478,900
$455,000 - $503,000
$2,971/mo
Price history
| Date | Event | Price |
|---|---|---|
| 5/9/2026 | Listed for sale | $479,950+56.2%$232/sqft |
Source:  NWMLS as distributed by MLS GRID #2520624 Report a problem NWMLS as distributed by MLS GRID #2520624 Report a problem | ||
| 6/29/2018 | Sold | $307,219+2.4%$148/sqft |
Source: NWMLS as distributed by MLS GRID #1269857 Report a problem | ||
| 5/22/2018 | Pending sale | $299,950$145/sqft |
Source: RSVP Real Estate #1270431 Report a problem | ||
| 5/12/2018 | Listed for sale | $299,950$145/sqft |
Source: RSVP Real Estate #1270431 Report a problem | ||
| 4/27/2018 | Pending sale | $299,950$145/sqft |
Source: RSVP Real Estate #1270431 Report a problem | ||
| 4/19/2018 | Price change | $299,950-7.7%$145/sqft |
Source: RSVP Real Estate #1270431 Report a problem | ||
| 4/12/2018 | Price change | $324,950-3%$157/sqft |
Source: RSVP Real Estate #1270431 Report a problem | ||
| 4/6/2018 | Listed for sale | $334,900+34.1%$162/sqft |
Source: RSVP Real Estate #1270431 Report a problem | ||
| 8/31/2016 | Sold | $249,719+0.3%$121/sqft |
Source: NWMLS as distributed by MLS GRID #964575 Report a problem | ||
| 7/26/2016 | Pending sale | $249,000$120/sqft |
Source: Kent Branch #964575 Report a problem | ||
| 7/18/2016 | Listed for sale | $249,000+27.8%$120/sqft |
Source: Kent Branch #964575 Report a problem | ||
| 9/24/2013 | Listing removed | $1,400$1/sqft |
Source: Around the Clock Inc., CRMC Report a problem | ||
| 9/6/2013 | Price change | $1,400-3.4%$1/sqft |
Source: Around the Clock Inc., CRMC Report a problem | ||
| 8/30/2013 | Price change | $1,450-9.1%$1/sqft |
Source: Around the Clock Inc., CRMC Report a problem | ||
| 8/10/2013 | Price change | $1,595-5.9%$1/sqft |
Source: Around the Clock Inc., CRMC Report a problem | ||
| 8/2/2013 | Listed for rent | $1,695$1/sqft |
Source: Around The Clock, Inc. CRMC Report a problem | ||
| 7/3/2012 | Sold | $194,900+25.8%$94/sqft |
Source: Public Record Report a problem | ||
| 11/15/2001 | Sold | $154,950$75/sqft |
Source: Public Record Report a problem | ||
Public tax history
| Year | Property taxes | Tax assessment |
|---|---|---|
| 2024 | $5,753 +24.7% | $488,700 +12.9% |
| 2023 | $4,614 +4.8% | $432,900 +1.4% |
| 2022 | $4,402 -2.9% | $426,800 +15.4% |
| 2021 | $4,534 +21.1% | $370,000 +22.6% |
| 2019 | $3,745 -3% | $301,800 +5.1% |
| 2018 | $3,862 +21.1% | $287,100 +10% |
| 2017 | $3,191 +7.5% | $261,000 +24.8% |
| 2016 | $2,969 | $209,100 +6.2% |
| 2014 | $2,969 +12.1% | $196,900 +10.7% |
| 2013 | $2,650 | $177,800 +9.6% |
| 2012 | -- | $162,300 -9.8% |
| 2011 | -- | $180,000 -7.7% |
| 2010 | -- | $195,100 +19.7% |
| 2002 | $2,612 | $163,000 +0.3% |
| 2001 | -- | $162,500 |
Find assessor info on the county website
Monthly payment
Est. payment$--/mo
Payment breakdown
Explore the cost of this home by adjusting the details. Changes won't be saved.
All calculations are estimates and provided by Zillow, Inc. for informational purposes only. Actual amounts may vary.
HOA fees may include property taxes on listings classified as Co-Ops. Contact the listing agent and/or owner for fee details.
Mortgage interest rates are dependent on a number of factors, including credit score, down payment, and repayment length. Interest rate data provided by Zillow Group Marketplace, Inc. as of 1/1/1970 from various mortgage lenders with which we have lead or other similar arrangements; the Estimated Payment is an average of those rates.
See how much you could borrow to make a competitive offer.
Climate risks
Neighborhood: 98391
Nearby schools
GreatSchools rating
- 7/10Crestwood Elementary SchoolGrades: PK-5Distance: 1.2 mi
- 7/10Lakeridge Middle SchoolGrades: 6-8Distance: 0.2 mi
- 7/10Sumner Senior High SchoolGrades: 9-12Distance: 2.1 mi

A local agent can set up tours, give advice and negotiate with sellers.
A local lender can help you make sure your offer is ready when you are.



- Washington
- Pierce County
- Bonney Lake
- 98391
- 18211 58th Street Ct E
Nearby cities
Nearby zip codes
Other Bonney Lake Topics
