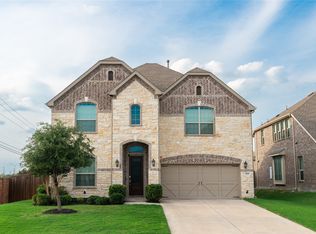
This modern construction, Gehan 2019- build home has it all. Multi generational family ready, or just a big family it can make everyone happy. Very centrally located to all possible amenities. This home is light and bright with extensive use of wood floors. Primary and an additional bedroom downstairs, and 4 more bedrooms plus a game room and media room upstairs. This home is designed to bring people together.
For sale
$875,000
1820 Amazon Dr, Plano, TX 75075
6beds
4,030sqft
Est.: Get pre-qualified
Single Family Residence
Built in 2019
9,016 Square Feet Lot
$846,500 Zestimate®
$217/sqft
$75/mo HOA
What's special
Light and brightGame roomMedia room
- 31 days |
- 1,184 |
- 59 |
Zillow last checked:
Listing updated:
Listed by:
Jeannette C Escutia 0457202 972-365-8420,
Hindsite 20/20 Dallas 972-365-8420
Source: NTREIS,MLS#: 21252680
Tour with a local agent
Facts & features
Interior
Bedrooms & bathrooms
- Bedrooms: 6
- Bathrooms: 4
- Full bathrooms: 4
Primary bedroom
- Features: Ceiling Fan(s), En Suite Bathroom, Walk-In Closet(s)
- Level: First
- Dimensions: 15 x 17
Bedroom
- Level: First
- Dimensions: 12 x 11
Bedroom
- Features: Ceiling Fan(s)
- Level: Second
- Dimensions: 12 x 12
Bedroom
- Features: Walk-In Closet(s)
- Level: Second
- Dimensions: 12 x 14
Primary bathroom
- Features: Dual Sinks, Double Vanity, Garden Tub/Roman Tub, Linen Closet
- Level: First
- Dimensions: 10 x 8
Dining room
- Level: First
- Dimensions: 12 x 12
Kitchen
- Features: Breakfast Bar, Built-in Features, Eat-in Kitchen, Kitchen Island, Pantry, Solid Surface Counters
- Level: First
- Dimensions: 12 x 10
Living room
- Features: Ceiling Fan(s), Fireplace
- Level: First
- Dimensions: 18 x 20
Media room
- Level: Second
- Dimensions: 14 x 14
Heating
- Central
Cooling
- Central Air
Appliances
- Included: Dishwasher, Gas Cooktop, Disposal, Microwave, Vented Exhaust Fan
- Laundry: Electric Dryer Hookup, Laundry in Utility Room
Features
- Cathedral Ceiling(s), Eat-in Kitchen, High Speed Internet, Kitchen Island, Multiple Master Suites, Cable TV, Walk-In Closet(s), Wired for Sound
- Flooring: Engineered Hardwood
- Has basement: No
- Number of fireplaces: 1
- Fireplace features: Living Room
Interior area
- Total interior livable area: 4,030 sqft
Video & virtual tour
Property
Parking
- Total spaces: 3
- Parking features: Door-Multi, Door-Single, Electric Vehicle Charging Station(s), Garage Faces Front, Garage, Garage Door Opener
- Attached garage spaces: 3
Features
- Levels: Two
- Stories: 2
- Patio & porch: Covered
- Pool features: None
- Fencing: Brick,Wood
Lot
- Size: 9,016 Square Feet
Details
- Parcel number: R1105300A01001
Construction
Type & style
- Home type: SingleFamily
- Architectural style: Traditional,Detached
- Property subtype: Single Family Residence
Materials
- Brick
- Foundation: Slab
- Roof: Composition
Condition
- Year built: 2019
Utilities & green energy
- Sewer: Public Sewer
- Water: Public
- Utilities for property: Sewer Available, Water Available, Cable Available
Community & HOA
Community
- Features: Curbs
- Subdivision: Sabine Park Estates
HOA
- Has HOA: Yes
- Services included: Association Management
- HOA fee: $900 annually
- HOA name: Sabine Park Homewowners Association
- HOA phone: 214-555-0555
Location
- Region: Plano
Financial & listing details
- Price per square foot: $217/sqft
- Tax assessed value: $797,013
- Annual tax amount: $13,611
- Date on market: 4/28/2026
- Cumulative days on market: 130 days
- Listing terms: Cash,Conventional,FHA,VA Loan
Estimated market value
$846,500
$804,000 - $889,000
$5,300/mo
Price history
| Date | Event | Price |
|---|---|---|
| 4/28/2026 | Listed for sale | $875,000-0.6%$217/sqft |
Source: NTREIS #21252680 Report a problem | ||
| 4/25/2026 | Listing removed | $879,990$218/sqft |
Source: NTREIS #21156644 Report a problem | ||
| 3/10/2026 | Price change | $879,990-2.1%$218/sqft |
Source: NTREIS #21156644 Report a problem | ||
| 1/17/2026 | Listed for sale | $899,000+51.1%$223/sqft |
Source: NTREIS #21156644 Report a problem | ||
| 9/27/2019 | Sold | -- |
Source: Agent Provided Report a problem | ||
| 8/26/2019 | Pending sale | $594,990$148/sqft |
Source: Your Home Free LLC #14046264 Report a problem | ||
| 8/10/2019 | Price change | $594,990-0.8%$148/sqft |
Source: Your Home Free LLC #14046264 Report a problem | ||
| 6/17/2019 | Price change | $599,990-0.8%$149/sqft |
Source: Your Home Free LLC #14046264 Report a problem | ||
| 6/10/2019 | Price change | $604,990-1.1%$150/sqft |
Source: Your Home Free LLC #14046264 Report a problem | ||
| 6/3/2019 | Price change | $611,990-0.5%$152/sqft |
Source: Your Home Free LLC #14046264 Report a problem | ||
| 5/1/2019 | Price change | $614,990-1.3%$153/sqft |
Source: Your Home Free LLC #14046264 Report a problem | ||
| 4/16/2019 | Price change | $622,990+0.5%$155/sqft |
Source: Your Home Free LLC #14046264 Report a problem | ||
| 4/1/2019 | Price change | $619,990-0.8%$154/sqft |
Source: Your Home Free LLC #14046264 Report a problem | ||
| 3/21/2019 | Price change | $624,990-2.6%$155/sqft |
Source: Your Home Free LLC #14046264 Report a problem | ||
| 3/19/2019 | Listed for sale | $641,977$159/sqft |
Source: Your Home Free LLC #14046264 Report a problem | ||
Public tax history
| Year | Property taxes | Tax assessment |
|---|---|---|
| 2025 | $10,726 +2.9% | $797,013 +9% |
| 2024 | $10,424 +9.1% | $731,130 +10% |
| 2023 | $9,554 -8.9% | $664,664 +10% |
| 2022 | $10,488 +0.6% | $604,240 +7.8% |
| 2021 | $10,424 -5.8% | $560,685 -5.2% |
| 2020 | $11,067 +499.1% | $591,597 +553.8% |
| 2019 | $1,847 -7.9% | $90,480 -2.5% |
| 2018 | $2,006 | $92,800 +16% |
| 2017 | -- | $80,000 |
Find assessor info on the county website
Monthly payment
Est. payment$--/mo
Payment breakdown
Explore the cost of this home by adjusting the details. Changes won't be saved.
All calculations are estimates and provided by Zillow, Inc. for informational purposes only. Actual amounts may vary.
HOA fees may include property taxes on listings classified as Co-Ops. Contact the listing agent and/or owner for fee details.
Mortgage interest rates are dependent on a number of factors, including credit score, down payment, and repayment length. Interest rate data provided by Zillow Group Marketplace, Inc. as of 1/1/1970 from various mortgage lenders with which we have lead or other similar arrangements; the Estimated Payment is an average of those rates.
See how much you could borrow to make a competitive offer.
Climate risks
Neighborhood: 75075
Nearby schools
GreatSchools rating
- 2/10Sigler Elementary SchoolGrades: PK-5Distance: 0.6 mi
- 7/10Wilson Middle SchoolGrades: 6-8Distance: 0.6 mi
- 6/10Vines High SchoolGrades: 9-10Distance: 0.9 mi
Schools provided by the listing agent
- Elementary: Sigler
- Middle: Wilson
- High: Vines
- District: Plano ISD
Source: NTREIS. This data may not be complete. We recommend contacting the local school district to confirm school assignments for this home.


A local agent can set up tours, give advice and negotiate with sellers.
A local lender can help you make sure your offer is ready when you are.

- Texas
- Collin County
- Plano
- 75075
- 1820 Amazon Dr
Nearby cities
Nearby neighborhoods
Nearby zip codes
Other Plano Topics
