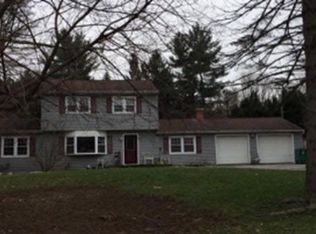
Expanded Ranch with Open Concept Floor Plan & beautiful Quartz Center Island Kitchen - must see! Eat-in Kitchen boasts lovely Quartz Island with ample Counter Seating, along with Tile Backspash, Stainless Appliances & New Sliding Glass Doors Out to private Backyard. Large Walk-in Pantry. Kitchen opens to both spacious Living & Dining Rooms AND large Family Room with Door Out. New Flooring. Primary Bedroom on main level (with it's own Bath & Walk-in Closet) + two more Bedrooms & additional Full Bath along the hall. Laundry/Mudroom with Door Out conveniently located just off Family Room. Lower Level with Walk-out offers (900 additional Sq. Feet (not included in Sq. Footage shown above), along with Utility Room+ plenty of space for a Workshop, Exercise Room & more! New Furnace & Hot Water Heater. Taxes shown do not reflect Basic STAR Deduction, if applicable. Additional Information: Amenities:Storage,HeatingFuel:Oil Above Ground,ParkingFeatures:1 Car Attached,
Sold for $477,920
$477,920
18 Sidney Lane, Wappingers Falls, NY 12590
3beds
1,950sqft
Single Family Residence, Residential
Built in 1964
0.7 Acres Lot
$547,900 Zestimate®
$245/sqft
$3,694 Estimated rent
Home value
$547,900
$521,000 - $575,000
$3,694/mo
Zestimate® history
Loading...
Owner options
List your home for rent
$3,694/mo
Rent Zestimate®
Find your next renter with Zillow Rental Manager. Plus, with online applications, you can quickly screen prospective tenants – for free.
Learn more$3,694/mo
Rent Zestimate®
Refinance and save
$3,259/mo
Est. payment
Refinancing to a lower rate could help reduce your monthly payments and save thousands over the life of the loan.
See today's rates$3,259/mo
Est. payment
Explore your selling options
Work with a Zillow partner agent
Leverage their expertise and Zillow's premium Showcase listings to get your home seen by more buyers.
Get startedList with your own agent
Get your home in front of millions of buyers by listing it on Zillow.
Learn how to do itSell it yourself
Take full control of how buyers see your home on Zillow by listing For Sale by Owner (FSBO).
List your homeWhat's special
Zillow last checked:
Listing updated:
Listed by:
Lawrence P. Zacks 914-282-6440,
RE/MAX Classic Realty 914-243-5200
Bought with:
Annecy Done, 10401276948
Keller Williams Realty Group
Kenneth Fuentes, 10401214433
Keller Williams Realty NYC Grp
Source: OneKey® MLS as distributed by MLS GRID,MLS#: H6267910
Facts & features
Interior
Bedrooms & bathrooms
- Bedrooms: 3
- Bathrooms: 2
- Full bathrooms: 2
Other
- Description: Living Room/Dining Area; Large Quartz Center Island Eat-In Kitchen (w/Slider to Yard) leads to Family Room w/Door Out to Private Back Yard; Primary Bedroom w/Full Bath & Walk-In Closet; Two more Bedrooms; Full Hall Bath; Laundry/Mud Room w/Door Out; 1-Car Attached Garage
- Level: First
Other
- Description: Full w/Walkout to Yard, Utility Room & Storage
- Level: Lower
Heating
- Baseboard, Oil
Cooling
- Wall/Window Unit(s)
Appliances
- Included: Dishwasher, Dryer, Electric Water Heater, Refrigerator, Stainless Steel Appliance(s), Washer
- Laundry: Inside
Features
- Ceiling Fan(s), Chandelier, Eat-in Kitchen, First Floor Bedroom, Master Downstairs, Primary Bathroom, Open Kitchen, Pantry, Quartz/Quartzite Counters
- Flooring: Hardwood
- Windows: Drapes
- Basement: Full,Walk-Out Access
- Attic: Scuttle
Interior area
- Total structure area: 1,950
- Total interior livable area: 1,950 sqft
Property
Parking
- Total spaces: 1
- Parking features: Attached, Driveway
- Has uncovered spaces: Yes
Features
- Levels: Two
- Stories: 2
- Exterior features: Mailbox
Lot
- Size: 0.70 Acres
- Features: Level
Details
- Parcel number: 1328006357013227170000
Construction
Type & style
- Home type: SingleFamily
- Architectural style: Ranch
- Property subtype: Single Family Residence, Residential
Materials
- Brick, Vinyl Siding
Condition
- Year built: 1964
Utilities & green energy
- Sewer: Septic Tank
- Water: Public
- Utilities for property: Trash Collection Private
Community & neighborhood
Location
- Region: Wappingers Falls
Other
Other facts
- Listing agreement: Exclusive Right To Sell
Price history
| Date | Event | Price |
|---|---|---|
| 12/7/2023 | Sold | $477,920+3%$245/sqft |
Source:  OneKey® MLS as distributed by MLS GRID #H6267910 Report a problem OneKey® MLS as distributed by MLS GRID #H6267910 Report a problem | ||
| 10/17/2023 | Pending sale | $464,000$238/sqft |
Source: OneKey® MLS as distributed by MLS GRID #H6267910 Report a problem | ||
| 9/26/2023 | Listed for sale | $464,000+88.2%$238/sqft |
Source: OneKey® MLS as distributed by MLS GRID #H6267910 Report a problem | ||
| 10/13/2017 | Sold | $246,500+12%$126/sqft |
Source: OneKey® MLS as distributed by MLS GRID #M364154 Report a problem | ||
| 8/4/2017 | Listed for sale | $220,000+15.8%$113/sqft |
Source: C21 ALLIANCE REALTY GROUP WF #364154 Report a problem | ||
| 1/5/2001 | Sold | $190,000$97/sqft |
Source: Public Record Report a problem | ||
Public tax history
| Year | Property taxes | Tax assessment |
|---|---|---|
| 2024 | -- | $423,800 +6.1% |
| 2023 | -- | $399,600 +10% |
| 2022 | -- | $363,300 +12% |
| 2021 | -- | $324,400 +8% |
| 2020 | -- | $300,400 |
| 2019 | -- | $300,400 +6% |
| 2018 | -- | $283,400 +1% |
| 2017 | $7,280 | $280,600 |
| 2016 | -- | $280,600 |
| 2015 | -- | $280,600 |
| 2014 | -- | $280,600 -2% |
| 2012 | -- | $286,300 -5% |
| 2011 | -- | $301,400 -4% |
| 2010 | -- | $314,000 -7% |
| 2009 | -- | $337,500 -10% |
| 2008 | -- | $374,800 -7% |
| 2007 | -- | $403,000 +1108% |
| 2006 | -- | $33,360 |
| 2005 | -- | $33,360 |
| 2004 | -- | $33,360 |
| 2003 | -- | $33,360 |
| 2002 | -- | $33,360 |
| 2001 | -- | $33,360 |
| 2000 | -- | $33,360 |
Find assessor info on the county website
Neighborhood: 12590
Nearby schools
GreatSchools rating
- 5/10Myers Corners SchoolGrades: K-6Distance: 2 mi
- 6/10Van Wyck Junior High SchoolGrades: 7-8Distance: 2 mi
- 8/10John Jay Senior High SchoolGrades: 9-12Distance: 3 mi
Schools provided by the listing agent
- Elementary: Myers Corners
- Middle: Van Wyck Junior High School
- High: John Jay High School
Source: OneKey® MLS as distributed by MLS GRID. This data may not be complete. We recommend contacting the local school district to confirm school assignments for this home.
Get a cash offer in 3 minutes
Find out how much your home could sell for in as little as 3 minutes with a no-obligation cash offer.
Estimated market value
$547,900
Get a cash offer in 3 minutes
Find out how much your home could sell for in as little as 3 minutes with a no-obligation cash offer.
Estimated market value
$547,900
- New York
- Dutchess County
- Wappingers Falls
- 12590
- 18 Sidney Lane
Nearby cities
Nearby neighborhoods
Nearby zip codes
Other Wappingers Falls Topics
- Apartments for Rent in 12590
- Houses for Sale in 12590
- Houses for Rent in 12590
- 12590 Real Estate
- Wappingers Falls Condos
- Houses for Sale in Wappingers Falls
- Newest Listings in Wappingers Falls
- Wappingers Falls Home Values
- Wappingers Falls Real Estate Agents
- Wappingers Falls Refinance
- Wappingers Falls Mortgage Rates