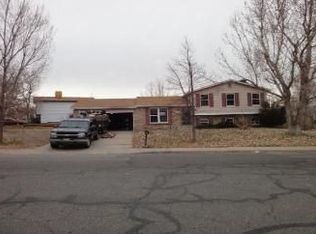
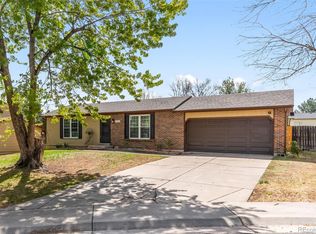
This beautiful 4-Bedroom residence boasts an array of spacious living areas and tasteful updates, making it perfect for everyday living and relaxation. As you enter, you will immediately appreciate the new interior paint and new carpet throughout, creating a fresh and inviting atmosphere. The kitchen features newer hardwood cabinets and quartz countertops. A dedicated desk area offers functionality, while the tile floor adds durability and charm. The dining room opens to the kitchen and spacious living room where the large picture window provides abundant light. Retreat to the primary bedroom where the expansive floor-to-ceiling window floods the room with natural light. The primary bathroom features a quartz countertop, heat lamp, and heated tile floor. The basement family room and flex space provide an inviting area for family gatherings and recreation. The laundry room is designed with ample shelving for all your storage needs. The basement bedrooms are brightened by large egress windows, making them feel cozy and welcoming. The 2-Car garage includes an access door and overhead storage. This home is conveniently located near CU hospitals, medical buildings, and Buckley Space Force Base, combining comfort and accessibility in a prime location. As part of our commitment to transparency, we encourage all potential buyers to review the Seller's Property Disclosure statement and environment reports, detailing remediated issues and upgrades, prior to scheduling a viewing or making an offer. These documents provide valuable insight into the property's history and maintenance, ensuring a fully informed decision.
Sold for $449,500
$449,500
17837 E Arizona Avenue, Aurora, CO 80017
4beds
1,960sqft
Single Family Residence
Built in 1979
9,627 Square Feet Lot
$433,600 Zestimate®
$229/sqft
$3,018 Estimated rent
Home value
$433,600
$403,000 - $468,000
$3,018/mo
Zestimate® history
Loading...
Owner options
List your home for rent
$3,018/mo
Rent Zestimate®
Find your next renter with Zillow Rental Manager. Plus, with online applications, you can quickly screen prospective tenants – for free.
Learn more$3,018/mo
Rent Zestimate®
Refinance and save
$2,566/mo
Est. payment
Refinancing to a lower rate could help reduce your monthly payments and save thousands over the life of the loan.
See today's rates$2,566/mo
Est. payment
Explore your selling options
Work with a Zillow partner agent
Leverage their expertise and Zillow's premium Showcase listings to get your home seen by more buyers.
Get startedList with your own agent
Get your home in front of millions of buyers by listing it on Zillow.
Learn how to do itSell it yourself
Take full control of how buyers see your home on Zillow by listing For Sale by Owner (FSBO).
List your homeWhat's special
Zillow last checked:
Listing updated:
Listed by:
Mark Meyers 303-263-4584 YouFirstProperties@gmail.com,
Your Castle Realty LLC,
Robert Meyers 720-320-7884,
Your Castle Realty LLC
Bought with:
Vanessa Thomas-Jones, 1005595
Brokers Guild Real Estate
Source: REcolorado as distributed by MLS GRID,MLS#: 6012585
Facts & features
Interior
Bedrooms & bathrooms
- Bedrooms: 4
- Bathrooms: 2
- Full bathrooms: 1
- 3/4 bathrooms: 1
- Main level bathrooms: 1
- Main level bedrooms: 2
Primary bedroom
- Description: Large Window Provides Light.
- Level: Main
- Area: 168 Square Feet
- Dimensions: 12 x 14
Bedroom
- Description: Large Window Provides Light.
- Level: Main
- Area: 130 Square Feet
- Dimensions: 10 x 13
Bedroom
- Description: Egress Windows Provide Light.
- Level: Basement
- Area: 143 Square Feet
- Dimensions: 11 x 13
Bedroom
- Description: Egress Window Provides Light.
- Level: Basement
- Area: 110 Square Feet
- Dimensions: 10 x 11
Bathroom
- Description: Quartz Countertops, Hardwood Cabinets, Heat Lamp And Heated Tile Floor.
- Level: Main
- Area: 40 Square Feet
- Dimensions: 4 x 10
Bathroom
- Description: Tiles Shower And Extra Storage Shelves.
- Level: Basement
- Area: 45 Square Feet
- Dimensions: 5 x 9
Dining room
- Description: Light And Airy, Opens To The Kitchen And Living Room.
- Level: Main
- Area: 90 Square Feet
- Dimensions: 9 x 10
Family room
- Description: Open And Spacious.
- Level: Basement
- Area: 187 Square Feet
- Dimensions: 11 x 17
Kitchen
- Description: Quartz Counterops, Hardwood Cabinets, Tile Floor And Desk Area.
- Level: Main
- Area: 117 Square Feet
- Dimensions: 9 x 13
Laundry
- Description: Natural Light And Shelving For Storage.
- Level: Basement
- Area: 24 Square Feet
- Dimensions: 3 x 8
Living room
- Description: Spacious With Large Large Window. Opens To The Kitchen And Dining Room.
- Level: Main
- Area: 280 Square Feet
- Dimensions: 14 x 20
Heating
- Baseboard, Electric
Cooling
- Evaporative Cooling
Appliances
- Included: Dishwasher, Disposal, Dryer, Microwave, Oven, Range, Range Hood, Refrigerator, Washer
Features
- Flooring: Carpet, Linoleum, Tile
- Windows: Window Coverings
- Basement: Finished,Sump Pump
Interior area
- Total structure area: 1,960
- Total interior livable area: 1,960 sqft
- Finished area above ground: 1,032
- Finished area below ground: 928
Property
Parking
- Total spaces: 2
- Parking features: Concrete, Exterior Access Door
- Attached garage spaces: 2
Features
- Levels: One
- Stories: 1
- Fencing: Full
Lot
- Size: 9,627 sqft
- Features: Sprinklers In Front, Sprinklers In Rear
Details
- Parcel number: 031415632
- Special conditions: Standard
Construction
Type & style
- Home type: SingleFamily
- Property subtype: Single Family Residence
Materials
- Frame
- Roof: Composition
Condition
- Year built: 1979
Utilities & green energy
- Sewer: Public Sewer
- Water: Public
Community & neighborhood
Location
- Region: Aurora
- Subdivision: Aurora Highlands Sub. 12t Filing
Other
Other facts
- Listing terms: Cash,Conventional,FHA,VA Loan
- Ownership: Individual
- Road surface type: Paved
Price history
| Date | Event | Price |
|---|---|---|
| 12/24/2024 | Sold | $449,500$229/sqft |
Source:  REcolorado as distributed by MLS GRID #6012585 Report a problem REcolorado as distributed by MLS GRID #6012585 Report a problem | ||
| 11/26/2024 | Pending sale | $449,500$229/sqft |
Source: REcolorado as distributed by MLS GRID #6012585 Report a problem | ||
| 11/21/2024 | Listed for sale | $449,500$229/sqft |
Source: REcolorado as distributed by MLS GRID #6012585 Report a problem | ||
| 11/17/2024 | Pending sale | $449,500$229/sqft |
Source: REcolorado as distributed by MLS GRID #6012585 Report a problem | ||
| 11/9/2024 | Listed for sale | $449,500+37.5%$229/sqft |
Source: REcolorado as distributed by MLS GRID #6012585 Report a problem | ||
| 9/11/2023 | Listing removed | -- |
Source: Zillow Rentals Report a problem | ||
| 9/6/2023 | Listed for rent | $2,495+16.3%$1/sqft |
Source: Zillow Rentals Report a problem | ||
| 5/29/2020 | Listing removed | $2,145$1/sqft |
Source: RPM Colorado - Corporate Report a problem | ||
| 5/14/2020 | Listed for rent | $2,145+7.5%$1/sqft |
Source: RPM Colorado - Corporate Report a problem | ||
| 11/8/2018 | Listing removed | $1,995$1/sqft |
Source: RPM Colorado - Corporate Report a problem | ||
| 11/1/2018 | Listed for rent | $1,995$1/sqft |
Source: RPM Colorado - Corporate Report a problem | ||
| 9/4/2018 | Sold | $327,000-0.9%$167/sqft |
Source: Public Record Report a problem | ||
| 7/18/2018 | Pending sale | $330,000$168/sqft |
Source: Colorado Home Realty #7795601 Report a problem | ||
| 7/10/2018 | Price change | $330,000-5.2%$168/sqft |
Source: Colorado Home Realty #7795601 Report a problem | ||
| 6/28/2018 | Listed for sale | $348,000$178/sqft |
Source: Colorado Home Realty #7795601 Report a problem | ||
Public tax history
| Year | Property taxes | Tax assessment |
|---|---|---|
| 2025 | $2,835 +3.1% | $25,575 -13.6% |
| 2024 | $2,750 +47.4% | $29,587 -11.9% |
| 2023 | $1,866 -3.1% | $33,595 +31.6% |
| 2022 | $1,926 | $25,535 -2.8% |
| 2021 | -- | $26,270 +18.7% |
| 2020 | $1,560 +34.3% | $22,137 |
| 2019 | $1,162 | $22,137 +21.7% |
| 2018 | $1,162 +15% | $18,187 |
| 2017 | $1,011 | $18,187 +17.2% |
| 2016 | -- | $15,514 |
| 2015 | -- | $15,514 +47% |
| 2014 | $1,407 +41.5% | $10,555 -13.3% |
| 2013 | $994 | $12,170 |
| 2012 | -- | $12,170 |
| 2011 | $857 +1.1% | $12,170 +15% |
| 2010 | $848 -26% | $10,580 |
| 2009 | $1,146 | $10,580 -26.1% |
| 2008 | -- | $14,312 |
| 2007 | -- | $14,312 +1.7% |
| 2006 | -- | $14,066 |
| 2005 | -- | $14,066 -2.8% |
| 2002 | $1,111 +18.3% | $14,470 +21.6% |
| 2001 | $940 | $11,900 |
Find assessor info on the county website
Neighborhood: Aurora Highlands
Nearby schools
GreatSchools rating
- 5/10Arkansas Elementary SchoolGrades: PK-5Distance: 0.4 mi
- 2/10Mrachek Middle SchoolGrades: 6-8Distance: 1 mi
- 6/10Rangeview High SchoolGrades: 9-12Distance: 1.3 mi
Schools provided by the listing agent
- Elementary: Arkansas
- Middle: Mrachek
- High: Rangeview
- District: Adams-Arapahoe 28J
Source: REcolorado as distributed by MLS GRID. This data may not be complete. We recommend contacting the local school district to confirm school assignments for this home.
Get a cash offer in 3 minutes
Find out how much your home could sell for in as little as 3 minutes with a no-obligation cash offer.
Estimated market value
$433,600
Get a cash offer in 3 minutes
Find out how much your home could sell for in as little as 3 minutes with a no-obligation cash offer.
Estimated market value
$433,600
- Colorado
- Arapahoe County
- Aurora
- 80017
- Aurora Highlands
- 17837 E Arizona Avenue