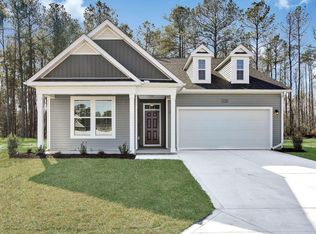
The Laurel home plan is a well-designed ranch style design. This spacious ranch offers a wide open living area with a private master suite area. The covered front porch opens up to the elegant foyer and open formal dining room with coffered ceiling. The spacious great room with windows galore opens up to the large kitchen with multi-functional eat at island, breakfast nook, and large pantry. On the opposite side of the Laurel, the master suite provides a retreat for the homeowner to enjoy. The huge master bedroom features an elegant tray ceiling and spacious seating area. The master bathroom offers a dual vanity, walk-in shower, large garden tub, and separate water closet. The master suite highlights a large walk-in closet to accommodate the largest of wardrobes. This home features a large laundry room. The Laurel offers two more bedrooms and one full bath with double vanity and traditional style tub. The exterior square footage includes an attached double garage and a spacious veranda at the back of the home.
This property is off market, which means it's not currently listed for sale or rent on Zillow. This may be different from what's available on other websites or public sources.