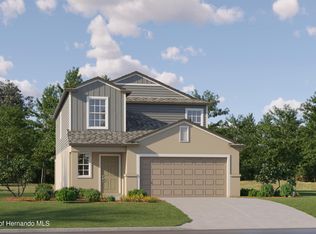
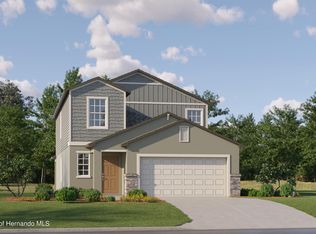
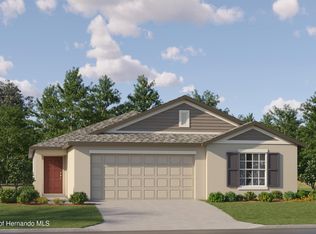
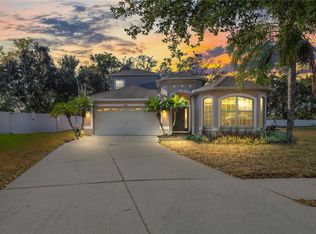
One or more photo(s) has been virtually staged. Beautiful 6-bedroom Lennar Concord home in the desirable Angeline community. This 2025 build features an open layout, modern kitchen with stainless steel appliances, a first-floor guest suite, and a spacious primary suite with dual vanities and walk-in closet. Enjoy energy-efficient construction, smart-home features, and access to Angeline’s trails, parks, future town center, and upcoming Moffitt Life Sciences campus. Assumable mortgage available on VA, FHA for qualified buyers at low interest rate. (Subject to Lender Approval and Buyer Qualification." Take advantage of Seller’s low rate. COMING SOON! Enjoy the day at the future Lagoon, which provides idyllic resort-style living and fun paddling adventures
For sale
$450,000
17703 Happytrails St, Land O Lakes, FL 34638
6beds
2,580sqft
Est.: Get pre-qualified
Single Family Residence
Built in 2025
7,066 Square Feet Lot
$-- Zestimate®
$174/sqft
$108/mo HOA
What's special
Open layoutFirst-floor guest suite
- 12 days |
- 1,238 |
- 111 |
Likely to sell faster than
Zillow last checked:
Listing updated:
Listing Provided by:
Maurice Morton 719-310-8084,
KELLER WILLIAMS RLTY NEW TAMPA 813-994-4422
Source: Stellar MLS,MLS#: TB8509468 Originating MLS: Suncoast Tampa
Originating MLS: Suncoast Tampa
Tour with a local agent
Facts & features
Interior
Bedrooms & bathrooms
- Bedrooms: 6
- Bathrooms: 3
- Full bathrooms: 3
Primary bedroom
- Features: Walk-In Closet(s)
- Level: Second
- Area: 221 Square Feet
- Dimensions: 13x17
Other
- Features: Built-in Closet
- Level: Second
- Area: 121 Square Feet
- Dimensions: 11x11
Bedroom 2
- Features: Built-in Closet
- Level: First
- Area: 120 Square Feet
- Dimensions: 12x10
Bedroom 3
- Features: Built-in Closet
- Level: Second
- Area: 120 Square Feet
- Dimensions: 12x10
Bedroom 4
- Features: Built-in Closet
- Level: Second
- Area: 156 Square Feet
- Dimensions: 13x12
Bedroom 5
- Features: Built-in Closet
- Level: Second
- Area: 110 Square Feet
- Dimensions: 10x11
Primary bathroom
- Level: Second
Bathroom 2
- Level: First
Bathroom 3
- Features: Linen Closet
- Level: Second
Dining room
- Level: First
- Area: 168 Square Feet
- Dimensions: 12x14
Kitchen
- Level: First
- Area: 154 Square Feet
- Dimensions: 11x14
Laundry
- Level: Second
Living room
- Level: First
- Area: 256 Square Feet
- Dimensions: 16x16
Loft
- Features: Linen Closet
- Level: Second
- Area: 150 Square Feet
- Dimensions: 15x10
Heating
- Central, Electric
Cooling
- Central Air
Appliances
- Included: Convection Oven, Dishwasher, Disposal, Dryer, Electric Water Heater, Microwave, Refrigerator, Washer
- Laundry: Electric Dryer Hookup, Inside, Laundry Room, Washer Hookup
Features
- Chair Rail, Eating Space In Kitchen, High Ceilings, Kitchen/Family Room Combo, Open Floorplan, Solid Wood Cabinets, Thermostat, Walk-In Closet(s)
- Flooring: Carpet, Ceramic Tile
- Doors: Sliding Doors
- Windows: Blinds
- Has fireplace: No
- Fireplace features: Electric, Living Room, Master Bedroom
Interior area
- Total structure area: 3,000
- Total interior livable area: 2,580 sqft
Video & virtual tour
Property
Parking
- Total spaces: 2
- Parking features: Driveway, Garage Door Opener
- Attached garage spaces: 2
- Has uncovered spaces: Yes
Features
- Levels: Two
- Stories: 2
- Patio & porch: Patio
- Exterior features: Irrigation System, Rain Gutters, Sidewalk
- Has private pool: Yes
- Pool features: Above Ground
- Fencing: Fenced
Lot
- Size: 7,066 Square Feet
- Features: Corner Lot
Details
- Parcel number: 1725180190000003400
- Zoning: MPUD
- Special conditions: None
Construction
Type & style
- Home type: SingleFamily
- Architectural style: Contemporary
- Property subtype: Single Family Residence
Materials
- Block, Stucco
- Foundation: Slab
- Roof: Shingle
Condition
- Completed
- New construction: No
- Year built: 2025
Utilities & green energy
- Sewer: Public Sewer
- Water: Public
- Utilities for property: BB/HS Internet Available, Cable Available, Cable Connected, Electricity Available, Electricity Connected, Public, Sewer Connected, Sprinkler Recycled, Street Lights, Underground Utilities, Water Connected
Green energy
- Energy efficient items: HVAC, Insulation, Lighting, Thermostat, Water Heater, Windows
- Indoor air quality: HVAC Filter MERV 8+
Community & HOA
Community
- Features: Clubhouse, Community Mailbox, Dog Park, Playground, Pool, Restaurant, Sidewalks
- Security: Security System, Smoke Detector(s)
- Pet fee: $0 monthly
- Subdivision: ANGELINE PH 4B
HOA
- Has HOA: Yes
- Amenities included: Clubhouse, Playground, Pool
- Services included: Internet
- HOA fee: $108 monthly
- HOA name: Andy Mendenhall
Location
- Region: Land O Lakes
Financial & listing details
- Price per square foot: $174/sqft
- Tax assessed value: $22,302
- Annual tax amount: $3,896
- Date on market: 5/18/2026
- Cumulative days on market: 13 days
- Listing terms: Assumable,Cash,Conventional,FHA,Other,VA Loan
- Ownership: Fee Simple
- Total actual rent: 0
- Electric utility on property: Yes
- Road surface type: Paved
Estimated market value
Not available
Estimated sales range
Not available
Not available
Price history
| Date | Event | Price |
|---|---|---|
| 5/19/2026 | Listed for sale | $450,000+4.8%$174/sqft |
Source:  Stellar MLS #TB8509468 Report a problem Stellar MLS #TB8509468 Report a problem | ||
| 2/27/2025 | Sold | $429,400-0.6%$166/sqft |
Source: Stellar MLS #TB8328458 Report a problem | ||
| 1/8/2025 | Pending sale | $431,900$167/sqft |
Source: Stellar MLS #TB8328458 Report a problem | ||
| 1/7/2025 | Price change | $431,900+0.6%$167/sqft |
Source:  HCMLS #2250343 Report a problem HCMLS #2250343 Report a problem | ||
| 1/4/2025 | Price change | $429,400+0.1%$166/sqft |
Source:  Lennar Homes Report a problem Lennar Homes Report a problem | ||
| 12/30/2024 | Price change | $428,900+0.2%$166/sqft |
Source: HCMLS #2250343 Report a problem | ||
| 12/9/2024 | Listed for sale | $427,900$166/sqft |
Source: Stellar MLS #TB8328458 Report a problem | ||
Public tax history
| Year | Property taxes | Tax assessment |
|---|---|---|
| 2024 | $331 | $22,302 |
Find assessor info on the county website
Monthly payment
Est. payment$--/mo
Payment breakdown
Explore the cost of this home by adjusting the details. Changes won't be saved.
All calculations are estimates and provided by Zillow, Inc. for informational purposes only. Actual amounts may vary.
HOA fees may include property taxes on listings classified as Co-Ops. Contact the listing agent and/or owner for fee details.
Mortgage interest rates are dependent on a number of factors, including credit score, down payment, and repayment length. Interest rate data provided by Zillow Group Marketplace, Inc. as of 1/1/1970 from various mortgage lenders with which we have lead or other similar arrangements; the Estimated Payment is an average of those rates.
See how much you could borrow to make a competitive offer.
Climate risks
Neighborhood: 34638
Nearby schools
GreatSchools rating
- 2/10Dr. Mary Giella Elementary SchoolGrades: PK-5Distance: 4.9 mi
- 4/10Crews Lake K-8 SchoolGrades: 6-8Distance: 5.2 mi
- 4/10Hudson High SchoolGrades: 6,9-12Distance: 8.3 mi
Schools provided by the listing agent
- Elementary: Mary Giella Elementary-PO
- Middle: Crews Lake Middle-PO
- High: Hudson High-PO
Source: Stellar MLS. This data may not be complete. We recommend contacting the local school district to confirm school assignments for this home.

A local agent can set up tours, give advice and negotiate with sellers.




- Florida
- Pasco County
- Land O Lakes
- 34638
- 17703 Happytrails St
Nearby cities
Nearby neighborhoods
Nearby zip codes
Other Land O Lakes Topics
