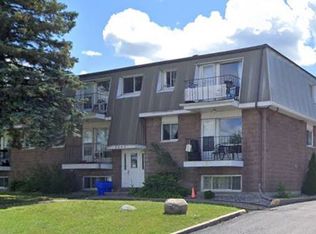
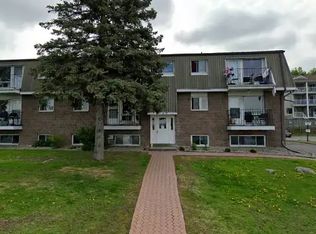
Beautifully updated 3 beds, 2 baths end-unit townhouse condo with no rear neighbours, ideally located in the heart of Orléans with quick access to Highway 174, the LRT, parks, shopping, and great schools. Private driveway (not shared) at your front door. It offers a carpet-free interior and thoughtful updates throughout. The main floor features a bright open-concept living and dining area with patio door access to the backyard. The updated eat-in kitchen (2016) offers white cabinetery and good counter and storage space. Upstairs, you'll find three well-sized bedrooms and a beautifully renovated full bathroom (2022) with custom shower. The finished basement adds valuable living space with a rec room, laundry area, mechanical room, cold storage, and a spa-inspired bathroom (2022) complete with a freestanding soaking tub. Step outside to enjoy the fully maintenance-free backyard, ideal for relaxing without the upkeep. The efficient heat pump system (2024) provides year-round comfort while helping keep energy costs down. Insulation top-up (2022). This home offers excellent value and convenience.
For sale
C$399,000
1767 Trappist Ln, Ottawa, ON K1C 1X7
3beds
2baths
Townhouse
Built in ----
-- sqft lot
$-- Zestimate®
C$--/sqft
C$450/mo HOA
What's special
Carpet-free interiorThree well-sized bedrooms
- 51 days |
- 27 |
- 2 |
Zillow last checked:
Listing updated:
Listed by:
ROYAL LEPAGE PERFORMANCE REALTY
Source: TRREB,MLS®#: X13136430 Originating MLS®#: Ottawa Real Estate Board
Originating MLS®#: Ottawa Real Estate BoardFacts & features
Interior
Bedrooms & bathrooms
- Bedrooms: 3
- Bathrooms: 2
Primary bedroom
- Level: Second
- Dimensions: 4.73 x 2.77
Bedroom
- Level: Second
- Dimensions: 3.62 x 2.72
Bedroom
- Level: Second
- Dimensions: 3.62 x 2.53
Bathroom
- Level: Basement
- Dimensions: 2.77 x 1.7
Bathroom
- Level: Second
- Dimensions: 2.26 x 0.51
Dining room
- Level: Main
- Dimensions: 2.69 x 1.91
Foyer
- Level: Main
- Dimensions: 3.92 x 0.37
Kitchen
- Level: Main
- Dimensions: 9.1 x 2.91
Laundry
- Level: Basement
- Dimensions: 2.67 x 1.46
Living room
- Level: Main
- Dimensions: 5.34 x 2.97
Recreation
- Level: Basement
- Dimensions: 6.34 x 5.11
Utility room
- Level: Basement
- Dimensions: 3.07 x 2.17
Heating
- Forced Air, Electric
Cooling
- Central Air
Appliances
- Laundry: In Basement, In-Suite Laundry
Features
- Flooring: Carpet Free
- Basement: Finished,Full
- Has fireplace: No
Interior area
- Living area range: 1000-1199 null
Video & virtual tour
Property
Parking
- Total spaces: 1
Features
- Stories: 2
- Waterfront features: None
Details
- Parcel number: 150970059
Construction
Type & style
- Home type: Townhouse
- Property subtype: Townhouse
Materials
- Brick, Vinyl Siding
- Foundation: Poured Concrete
Community & HOA
HOA
- Services included: Water Included, Parking Included, Building Insurance Included, Common Elements Included
- HOA fee: C$450 monthly
- HOA name: Carleton
Location
- Region: Ottawa
Financial & listing details
- Annual tax amount: C$2,599
- Date on market: 5/15/2026
ROYAL LEPAGE PERFORMANCE REALTY
ROYAL LEPAGE PERFORMANCE REALTY
By pressing Contact Agent, you agree that the real estate professional identified above may call/text you about your search, which may involve use of automated means and pre-recorded/artificial voices. You don't need to consent as a condition of buying any property, goods, or services. Message/data rates may apply. You also agree to our Terms of Use. Zillow does not endorse any real estate professionals. We may share information about your recent and future site activity with your agent to help them understand what you're looking for in a home.
Price history
Price history is unavailable.
Public tax history
Tax history is unavailable.
Climate risks
Neighborhood: Orléans
Nearby schools
GreatSchools rating
No schools nearby
We couldn't find any schools near this home.




- Ontario
- Ottawa Division
- Ottawa
- K1C 1X7
- Orléans
- 1767 Trappist Ln
Nearby cities
Nearby neighborhoods
Nearby zip codes
Other Ottawa Topics
