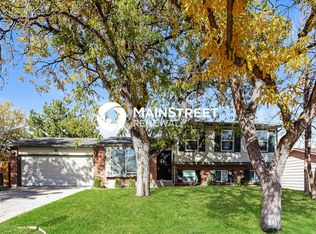
Welcome to your new home in the Aurora Highlands neighborhood! This beautifully updated 3-bedroom, 2-bath residence combines modern living with ample outdoor space. Step inside to find a bright, inviting layout featuring stylish finishes and plenty of natural light. The spacious kitchen boasts a large island, stainless steel appliances and thoughtful updates, perfect for both everyday meals and entertaining. Each of the three bedrooms offers a cozy retreat, while the updated upper-level bathroom provides a touch of elegance. Outside, enjoy a large backyard complete with a generous storage shed, ideal for all your gardening tools or outdoor gear. The peaceful surroundings make it perfect for relaxing or hosting gatherings with family and friends. With an attached 2-car garage, you will have plenty of room for vehicles and additional storage. Conveniently located near dining, shopping, Buckley Space Force Base, and I-225, this home offers the perfect blend of comfort and accessibility. Do not miss out on this wonderful opportunity—schedule your showing today! *** New roof and gutters were installed on 10/16/2024***
Sold for $449,700
$449,700
17663 E Arizona Avenue, Aurora, CO 80017
3beds
1,320sqft
Single Family Residence
Built in 1979
8,886 Square Feet Lot
$433,400 Zestimate®
$341/sqft
$2,708 Estimated rent
Home value
$433,400
$403,000 - $468,000
$2,708/mo
Zestimate® history
Loading...
Owner options
List your home for rent
$2,708/mo
Rent Zestimate®
Find your next renter with Zillow Rental Manager. Plus, with online applications, you can quickly screen prospective tenants – for free.
Learn more$2,708/mo
Rent Zestimate®
Refinance and save
$2,567/mo
Est. payment
Refinancing to a lower rate could help reduce your monthly payments and save thousands over the life of the loan.
See today's rates$2,567/mo
Est. payment
Explore your selling options
Work with a Zillow partner agent
Leverage their expertise and Zillow's premium Showcase listings to get your home seen by more buyers.
Get startedList with your own agent
Get your home in front of millions of buyers by listing it on Zillow.
Learn how to do itSell it yourself
Take full control of how buyers see your home on Zillow by listing For Sale by Owner (FSBO).
List your homeWhat's special
Zillow last checked:
Listing updated:
Listed by:
Jeffrey McGinnity 303-345-7439 jeff.mcginnity@cbrealty.com,
Coldwell Banker Realty 24
Bought with:
Steve Valdez, 100097686
Keller Williams Realty Urban Elite
Source: REcolorado as distributed by MLS GRID,MLS#: 5948030
Facts & features
Interior
Bedrooms & bathrooms
- Bedrooms: 3
- Bathrooms: 2
- Full bathrooms: 1
- 1/2 bathrooms: 1
Primary bedroom
- Description: This Large Primary Bedroom Allows For Large Furniture And Features A Walk-In Closet
- Level: Upper
- Area: 183.6 Square Feet
- Dimensions: 10.8 x 17
Bedroom
- Description: This Bedroom Is Located Near The Primary Bedroom On The Upper Level
- Level: Upper
- Area: 108 Square Feet
- Dimensions: 10 x 10.8
Bedroom
- Description: Located On The Lower Level This Bedroom Is Perfect For An Office Space Or A Guest Bedroom
- Level: Lower
- Area: 85.02 Square Feet
- Dimensions: 7.8 x 10.9
Bathroom
- Description: This Bathroom Has Been Update And Is Located On The Upper Level Near The Bedrooms
- Level: Upper
- Area: 36.5 Square Feet
- Dimensions: 5 x 7.3
Bathroom
- Description: This Bathroom Also Includes The Laundry Area
- Level: Lower
- Area: 56.25 Square Feet
- Dimensions: 7.5 x 7.5
Dining room
- Description: This Dining Area Features Tile Floors And Tons Of Natural Lighting
- Level: Main
- Area: 161.16 Square Feet
- Dimensions: 10.2 x 15.8
Family room
- Description: Great Space To Relax And Watch A Movie By The Fireplace
- Level: Lower
- Area: 172.7 Square Feet
- Dimensions: 11 x 15.7
Kitchen
- Description: Updated Kitchen With Beautiful Cabinets And Quartz Countertops
- Level: Main
- Area: 210.14 Square Feet
- Dimensions: 13.3 x 15.8
Heating
- Baseboard
Cooling
- Evaporative Cooling
Appliances
- Included: Dishwasher, Disposal, Dryer, Electric Water Heater, Microwave, Refrigerator, Self Cleaning Oven, Washer
- Laundry: In Unit
Features
- Eat-in Kitchen, Kitchen Island, Open Floorplan, Quartz Counters, Smoke Free, Walk-In Closet(s)
- Flooring: Carpet, Tile
- Windows: Double Pane Windows
- Basement: Crawl Space,Finished
- Number of fireplaces: 1
- Fireplace features: Basement, Wood Burning
- Common walls with other units/homes: No Common Walls
Interior area
- Total structure area: 1,320
- Total interior livable area: 1,320 sqft
- Finished area above ground: 1,320
- Finished area below ground: 0
Property
Parking
- Total spaces: 2
- Parking features: Garage - Attached
- Attached garage spaces: 2
Features
- Levels: Tri-Level
- Exterior features: Private Yard
- Fencing: Full
Lot
- Size: 8,886 sqft
- Features: Level
Details
- Parcel number: 031416302
- Zoning: Res
- Special conditions: Standard
Construction
Type & style
- Home type: SingleFamily
- Property subtype: Single Family Residence
Materials
- Brick, Wood Siding
- Foundation: Concrete Perimeter
- Roof: Composition
Condition
- Updated/Remodeled
- Year built: 1979
Utilities & green energy
- Sewer: Public Sewer
- Water: Public
- Utilities for property: Electricity Connected, Natural Gas Connected
Community & neighborhood
Security
- Security features: Carbon Monoxide Detector(s), Smoke Detector(s)
Location
- Region: Aurora
- Subdivision: Aurora Highlands
Other
Other facts
- Listing terms: Cash,Conventional,FHA,VA Loan
- Ownership: Individual
- Road surface type: Paved
Price history
| Date | Event | Price |
|---|---|---|
| 12/5/2024 | Sold | $449,700$341/sqft |
Source:  REcolorado as distributed by MLS GRID #5948030 Report a problem REcolorado as distributed by MLS GRID #5948030 Report a problem | ||
| 10/22/2024 | Pending sale | $449,700$341/sqft |
Source: REcolorado as distributed by MLS GRID #5948030 Report a problem | ||
| 10/10/2024 | Listed for sale | $449,700+104.4%$341/sqft |
Source: REcolorado as distributed by MLS GRID #5948030 Report a problem | ||
| 10/31/2016 | Sold | $220,000+10%$167/sqft |
Source: Public Record Report a problem | ||
| 3/11/2015 | Sold | $200,000+8.1%$152/sqft |
Source: Public Record Report a problem | ||
| 10/16/2003 | Sold | $185,000+15.6%$140/sqft |
Source: Public Record Report a problem | ||
| 5/1/2001 | Sold | $160,000+35.7%$121/sqft |
Source: Public Record Report a problem | ||
| 2/4/1999 | Sold | $117,900$89/sqft |
Source: Public Record Report a problem | ||
Public tax history
| Year | Property taxes | Tax assessment |
|---|---|---|
| 2025 | $2,675 +3.1% | $26,825 -3.9% |
| 2024 | $2,594 +12.7% | $27,912 -12.5% |
| 2023 | $2,302 -3.1% | $31,904 +39.1% |
| 2022 | $2,377 | $22,929 -2.8% |
| 2021 | -- | $23,588 +4.2% |
| 2020 | $2,358 +30.8% | $22,645 |
| 2019 | $1,802 | -- |
| 2018 | $1,802 +15% | $17,042 |
| 2017 | $1,568 | $17,042 +30.7% |
| 2016 | -- | $13,038 |
| 2015 | -- | $13,038 +32.3% |
| 2014 | $1,182 +27.4% | $9,854 -13.6% |
| 2013 | $928 | $11,410 |
| 2012 | -- | $11,410 |
| 2011 | $765 +1.1% | $11,410 +20.9% |
| 2010 | $757 -29.5% | $9,440 |
| 2009 | $1,074 | $9,440 -29.6% |
| 2008 | -- | $13,404 |
| 2007 | -- | $13,404 -5.1% |
| 2006 | -- | $14,121 |
| 2005 | -- | $14,121 +14.2% |
| 2002 | $950 +25.6% | $12,370 +29.1% |
| 2001 | $756 | $9,580 |
Find assessor info on the county website
Neighborhood: Aurora Highlands
Nearby schools
GreatSchools rating
- 5/10Arkansas Elementary SchoolGrades: PK-5Distance: 0.2 mi
- 2/10Mrachek Middle SchoolGrades: 6-8Distance: 0.9 mi
- 6/10Rangeview High SchoolGrades: 9-12Distance: 1.3 mi
Schools provided by the listing agent
- Elementary: Arkansas
- Middle: Mrachek
- High: Rangeview
- District: Adams-Arapahoe 28J
Source: REcolorado as distributed by MLS GRID. This data may not be complete. We recommend contacting the local school district to confirm school assignments for this home.
Get a cash offer in 3 minutes
Find out how much your home could sell for in as little as 3 minutes with a no-obligation cash offer.
Estimated market value
$433,400
Get a cash offer in 3 minutes
Find out how much your home could sell for in as little as 3 minutes with a no-obligation cash offer.
Estimated market value
$433,400
- Colorado
- Arapahoe County
- Aurora
- 80017
- Aurora Highlands
- 17663 E Arizona Avenue