Beautiful Updated 4-Bedroom Home in Desirable Golden, CO
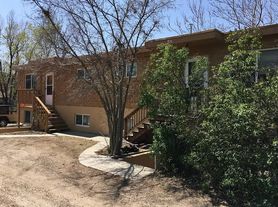
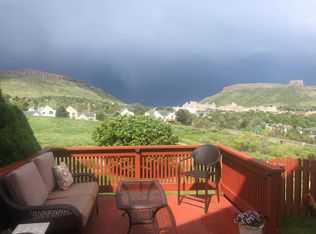
Welcome to this spacious and beautifully maintained 4-bedroom, 3.5-bathroom home located in the highly sought-after Golden area. Nestled at the foot of the Rockies, this home offers stunning mountain views and incredible access to the outdoors, (with both paved and single-track trails right out the front door), while being just minutes from downtown Golden and a short commute to Denver.
Key Features:
4 Bedrooms / 3.5 Bathrooms: Generously sized bedrooms with ample closet space. The primary suite includes vaulted ceilings, views of North Table Mountain, and an en-suite bathroom with a walk-in shower, double vanity, and a walk-in closet. The house has central AC and a whole house fan.
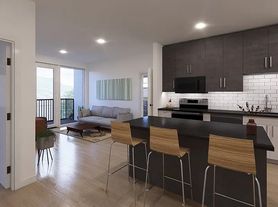

Living: The large, open living area has vaulted ceilings with hardwood floors that flow seamlessly into the kitchen and dining area, perfect for entertaining. Two sets of french doors, off the kitchen and dining room open up to incredible views of North Table Mountain and large deck. Two extra bonus living spaces, one in the basement and a den upstairs.
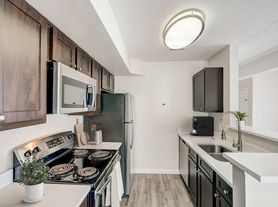
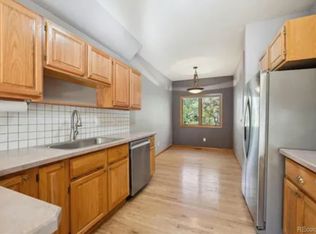
Kitchen: Updated with brand new gas stove (September 2024), large refrigerator, island, and plenty of cabinet space for storage.
Outdoor Living: Enjoy the large fenced backyard with a spacious lower and upper deck, perfect for grilling, relaxing, and taking in the beautiful views of the foothills and North Table Mountain.
Attached 2-Car Garage: Plenty of parking and storage for your vehicles and outdoor gear, including a workbench.
Washer/Dryer Included: Laundry on the main floor, for added convenience.
Close to Nature: Minutes from popular hiking and biking trails, parks, and outdoor recreation spots like White Ranch and Golden Gate Canyon State Park. Steps from North Table Mountain, backyard backs to open space and trail system that connects to North Table
Great Location: Easy access to Highway 93, I-70, and C-470 for commuting, with nearby shopping, dining, and entertainment options in downtown Golden and Arvada. A ten-minute walk to Sunrise Ridge Park with a playground, picnic area, and grass fields. A 5-minute walk to Long Lake Regional Park, a sports complex with restrooms, soccer/football, baseball, and softball fields.
Lease Duration
Start Date: July 2026
End Date: 12 months
Renewal: Lease renewal is subject to mutual agreement. If neither party provides notice of termination 30 days before the end date.
Utilities:
- Responsibility: The tenant is responsible for all utilities, including water, gas, electricity, trash removal, and internet. The landlord is responsible for HOA fees.
- Utility Transfer: Tenant agrees to transfer utilities to their name upon move-in.
Security Deposit:
- Amount: $4,800, equivalent to one month's rent.
- Return: The security deposit will be returned within 30 days of move-out, minus any allowable deductions for damages beyond normal wear and tear.
Maintenance and Repairs:
- Tenant Responsibilities: Routine maintenance such as changing light bulbs, air filters, and cleaning is the tenant's responsibility. Routine yard care, mowing, light weeding, snow removal, and advising if any change or concern with the sprinkler system.
- Landlord Responsibilities: The landlord is responsible for major repairs, including plumbing, HVAC, and structural issues. The tenant must report any damages or repairs needed within a reasonable time (5-10 days for non-emergency repairs).
Occupancy: No subleasing and additional occupants require prior written consent from the landlord.
Pets: Allowed on a case-by-case basis. An additional pet deposit of $200 per pet is required, along with a $50 per pet, monthly pet fee.
Smoking: Smoking is strictly prohibited inside and outside.
Parking: The tenant has access to the attached two-car garage and driveway for parking. Street parking is available but subject to HOA and city regulations.
Early Termination:
- Early termination is not allowed unless mutually agreed upon in writing. Tenants may be liable for rent payments through the end of the lease term unless a replacement tenant is found.
Insurance:
- Tenants are required to carry renters' insurance for personal property and liability. Proof of insurance must be provided before move-in.
- Landlords will also have an insurance policy on the property.
Condition of Property:
- The tenant agrees to keep the property in clean, sanitary condition and to return it in the same condition as received, excluding normal wear and tear.
- The tenant is responsible to pay for a professional cleaning at least 1 x month
Move-Out Procedures: Upon move-out, the tenant must return all keys, garage remotes, and other property items. A final walkthrough will be conducted to assess any damages beyond normal wear and tear.
House for rent
Accepts Zillow applications
$4,800/mo
17610 W 58th Dr, Golden, CO 80403
4beds
3,321sqft
This listing now includes required monthly fees in the total monthly price. Price shown reflects the lease term provided. Learn more|
Fast & easy Zillow application.
This property accepts Zillow applications. Click 'Apply now' to fill out the online form once and apply to as many participating properties as you want. Just $35 for 30 days.
Single family residence
Available now
Cats, dogs OK
Central air
In unit laundry
Attached garage parking
Forced air
What's special
Large fenced backyardStunning mountain viewsLarge deckBrand new gas stovePerfect for entertainingLarge refrigeratorWalk-in closet
- 7 days |
- -- |
- -- |
Zillow last checked:
Listing updated:
Travel times
Facts & features
Interior
Bedrooms & bathrooms
- Bedrooms: 4
- Bathrooms: 4
- Full bathrooms: 3
- 1/2 bathrooms: 1
Heating
- Forced Air
Cooling
- Central Air
Appliances
- Included: Dishwasher, Dryer, Freezer, Microwave, Oven, Refrigerator, Washer
- Laundry: In Unit
Features
- Walk In Closet
- Flooring: Carpet, Hardwood
Interior area
- Total interior livable area: 3,321 sqft
Property
Parking
- Parking features: Attached, Off Street
- Has attached garage: Yes
- Details: Contact manager
Accessibility
- Accessibility features: Disabled access
Features
- Exterior features: Bicycle storage, Electricity not included in rent, Garbage not included in rent, Gas not included in rent, Heating system: Forced Air, Internet not included in rent, No Utilities included in rent, Walk In Closet, Water not included in rent
Details
- Parcel number: 3011301038
Construction
Type & style
- Home type: SingleFamily
- Property subtype: Single Family Residence
Community & HOA
Location
- Region: Golden
Financial & listing details
- Lease term: 1 Year
Price history
| Date | Event | Price |
|---|---|---|
| 5/20/2026 | Listed for rent | $4,800$1/sqft |
Source: Zillow Rentals Report a problem | ||
| 10/1/2024 | Listing removed | $4,800$1/sqft |
Source: Zillow Rentals Report a problem | ||
| 9/26/2024 | Listed for rent | $4,800$1/sqft |
Source: Zillow Rentals Report a problem | ||
| 6/23/2020 | Sold | $721,000+3.7%$217/sqft |
Source:  IRES as distributed by MLS GRID #911428 Report a problem IRES as distributed by MLS GRID #911428 Report a problem | ||
| 5/18/2020 | Pending sale | $695,000$209/sqft |
Source: RE/MAX of Boulder, Inc #911428 Report a problem | ||
| 5/12/2020 | Listed for sale | $695,000+70.6%$209/sqft |
Source: RE/MAX of Boulder, Inc #911428 Report a problem | ||
| 4/7/2006 | Sold | $407,500+123.2%$123/sqft |
Source: Public Record Report a problem | ||
| 12/12/1994 | Sold | $182,612+470.7%$55/sqft |
Source: Public Record Report a problem | ||
| 7/19/1994 | Sold | $32,000$10/sqft |
Source: Public Record Report a problem | ||
Neighborhood: 80403
Nearby schools
GreatSchools rating
- 8/10Fairmount Elementary SchoolGrades: K-5Distance: 1.5 mi
- 7/10Drake Junior High SchoolGrades: 6-8Distance: 3.2 mi
- 7/10Arvada West High SchoolGrades: 9-12Distance: 3.9 mi
- Colorado
- Jefferson County
- Golden
- 80403
- 17610 W 58th Dr
Nearby cities
Nearby neighborhoods
Nearby zip codes
Nearby rental buildings
- Canyon View
- Summit View Village Apartments
- PERI
- 1109 9th Street
- In quiet neighborhood cul-de-sac
- 1410 Washington Ave.
- Epoque Golden
- Clear Creek Commons
- Near Downtown Golden
- Clear Creek Crossing
- Flats on 13th
- Aurum
- 804 5th St
- Golden Arms Apartments
- Garden level 2 br near School of Mines | Mountain views | walking distance to downtown Golden
- Altitude
- Golden Apartments
- 300-320 Washington Avenue
- Welcome to 1020 8th Street Comfortable Living in the Heart of Golden
- 1135 9th Street