Skip main navigation
Closed
  • $286,600

    17602 Eastbrook Trl, Chagrin Falls, OH 44023

    3beds
    --sqft
    Townhouse, Condominium
    Built in 1978
    -- sqft lot
    $286,600 Zestimate®
    $--/sqft
    $2,593 Estimated rent

    Home value

    $286,600

    $258,000 - $318,000

    $2,593/mo

    Zestimate® history
    Loading
    Loading...

    Owner options

    List your home for rent

    $2,593/mo

    Rent Zestimate®

    Find your next renter with Zillow Rental Manager. Plus, with online applications, you can quickly screen prospective tenants – for free.

    Learn more

    $2,593/mo

    Rent Zestimate®

    Refinance and save

    $2,249/mo

    Est. payment

    Refinancing to a lower rate could help reduce your monthly payments and save thousands over the life of the loan.

    See today's rates

    $2,249/mo

    Est. payment

    Explore your selling options

    Work with a Zillow partner agent

    Leverage their expertise and Zillow's premium Showcase listings to get your home seen by more buyers.

    Get started

    List with your own agent

    Get your home in front of millions of buyers by listing it on Zillow.

    Learn how to do it

    Sell it yourself

    Take full control of how buyers see your home on Zillow by listing For Sale by Owner (FSBO).

    List your home

    What's special

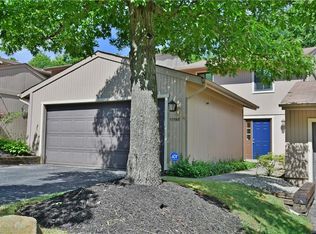
    Spacious (over 2,000 sf.) 3 Bedroom, 3 1/2 Bath Condo. Total of 16 units comprise the East Tanglewood Condos. These units RARELY come on the market! Call Quickly to see this Completely Remodeled and Immaculate Unit. Gleaming Hardwood Floors in Foyer, Eat-in Kitchen and Powder Room. Kraftmaid Kitchen Cabinets and High-end appliances-2007. Formal Dining and Living Rooms adorned by Crown Molding and WBFP. Professionally finished Walk-out Lower Level with Full Bath, Walk-in Closet and Recessed lights has been used as an Additional Living Suite! Master Bedroom with in-suite Full Bath. Separate Full Bath for other two BRs. Laminate Wood Flooring in all 3 BRs. Electric panel replaced/updated to 200 AMP. All Vanities, Fixtures replaced and Ceramic flooring installed in 3 Full Baths and 1st Floor Laundry. Windows replaced in 2006. C/A-2012. Large 2 car attached garage. Slider from Dining Room leads to a multi-level deck which is great for outdoor entertaining. Walk down to the walk-out lower

    This property is off market, which means it's not currently listed for sale or rent on Zillow. This may be different from what's available on other websites or public sources.

    Zillow last checked:

    Listing updated:

    Listing Provided by:

    Roseann Reilly 216-856-0999,

    Century 21 Premiere Properties, Inc.

    Bought with:

    Wendy K. Davis, 2003019460

    Howard Hanna

    Source: MLS Now,MLS#: 3693901MLS LogoOriginating MLS: Other/Unspecificed

    Facts & features

    Interior

    Bedrooms & bathrooms
    • Bedrooms: 3
    • Bathrooms: 4
    • Full bathrooms: 3
    • 1/2 bathrooms: 1
    • Main level bathrooms: 1
    Primary bedroom
    • Description: Flooring: Laminate
    • Features: Window Treatments
    • Level: Second
    • Dimensions: 15.00 x 12.00
    Bedroom
    • Description: Flooring: Laminate
    • Features: Window Treatments
    • Level: Second
    • Dimensions: 12.00 x 10.00
    Bedroom
    • Description: Flooring: Laminate
    • Features: Window Treatments
    • Level: Second
    • Dimensions: 12.00 x 11.00
    Bathroom
    • Description: Flooring: Wood
    • Level: First
    Bathroom
    • Description: Flooring: Ceramic Tile
    • Level: Lower
    Other
    • Description: Flooring: Carpet
    • Features: Window Treatments
    • Level: Lower
    • Dimensions: 30.00 x 16.00
    Dining room
    • Description: Flooring: Carpet
    • Features: Window Treatments
    • Level: First
    • Dimensions: 13.00 x 11.00
    Eat in kitchen
    • Description: Flooring: Wood
    • Level: First
    Entry foyer
    • Description: Flooring: Wood
    • Level: First
    Kitchen
    • Description: Flooring: Wood
    • Level: First
    • Dimensions: 16.00 x 10.00
    Laundry
    • Description: Flooring: Ceramic Tile
    • Level: First
    • Dimensions: 10.00 x 8.00
    Living room
    • Description: Flooring: Carpet
    • Features: Fireplace, Window Treatments
    • Level: First
    • Dimensions: 21.00 x 12.00
    Heating
    • Forced Air, Gas
    Cooling
    • Central Air
    Appliances
    • Included: Dryer, Dishwasher, Disposal, Microwave, Oven, Range, Refrigerator, Water Softener, Washer
    Features
    • Basement: Full,Finished,Walk-Out Access
    • Number of fireplaces: 1

    Property

    Parking
    • Total spaces: 2
    • Parking features: Attached, Direct Access, Garage, Garage Door Opener, Paved
    • Attached garage spaces: 2
    Features
    • Levels: Two
    • Stories: 2
    • Patio & porch: Deck, Patio
    • Has view: Yes
    • View description: Trees/Woods
    Lot
    • Features: Dead End
    Details
    • Parcel number: 02249350

    Construction

    Type & style
    • Home type: Condo
    • Property subtype: Townhouse, Condominium
    • Attached to another structure: Yes
    Materials
    • Cedar
    • Roof: Asphalt,Fiberglass
    Condition
    • Year built: 1978

    Utilities & green energy

    • Sewer: Public Sewer
    • Water: Private

    Community & neighborhood

    Community
    • Community features: Common Grounds/Area, Golf, Other, Playground, Park, Shopping, Tennis Court(s), Public Transportation
    Location
    • Region: Chagrin Falls
    • Subdivision: Tanglewood

    HOA & financial

    HOA
    • Has HOA: Yes
    • HOA fee: $380 annually
    • Services included: Other, Recreation Facilities
    • Association name: Tanglewood Lake Association
    • Second HOA fee: $225 monthly

    Price history

    DateEventPrice
    5/21/2015Sold$155,000
    Source: MLS Now #3693901 Report a problem

    Public tax history

    Tax history is unavailable.

    Neighborhood: Bainbridge

    Nearby schools

    GreatSchools rating
    Schools provided by the listing agent
    • District: Kenston LSD - 2804

    Source: MLS Now. This data may not be complete. We recommend contacting the local school district to confirm school assignments for this home.

    Get a cash offer in 3 minutes
    Find out how much your home could sell for in as little as 3 minutes with a no-obligation cash offer.
    Estimated market value
    $286,600
    Get a cash offer in 3 minutes
    Find out how much your home could sell for in as little as 3 minutes with a no-obligation cash offer.
    Estimated market value
    $286,600