Wow! very desirable well sought after neighborhood ! great floor plan but most of all !
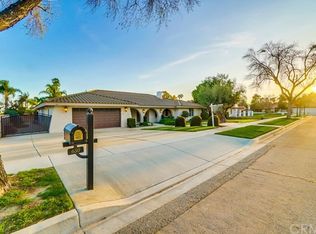
location, location, location, single story 3 Bedroom 2 Bath separate living room, formal, dining room, family room off kitchen with fireplace, including a bar area ! At almost 2500 square-foot Of living space and a 3 car garage ! Not to mention a backyard that looks like a park almost a full acre with Multiple fruit trees, luscious plants, absolutely beautiful landscape! Home has many original appliances but does have some updates
Newer windows! And plantation shutters! Some tile through out most open areas. Property needs updated but sold as is.
Close to all major shopping, freeways and amenities, including upland Hills country club, which is 2 miles @ 5min away and 0.7 miles @ 2min away from McCarthy Park ! Did I mention location, location, location?
All info Deemed reliable, from Public sources, assessors info, etc. but not guaranteed by any info inputted in mls or any other source provided by listing company or their agents. Buyer should always check on all aspects of property, including city and county use and any inspections to satisfy themselves.
Sold for $1,017,000
Listing Provided by: RE/MAX ONE
Bought with: RE/MAX ONE
$1,017,000
1756 N Vallejo Way, Upland, CA 91784
3beds
2,448sqft
Single Family Residence
Built in 1971
0.41 Acres Lot
$1,147,100 Zestimate®
$415/sqft
$3,722 Estimated rent
Home value
$1,147,100
$1.08M - $1.23M
$3,722/mo
Zestimate® history
Loading...
Owner options
List your home for rent
$3,722/mo
Rent Zestimate®
Find your next renter with Zillow Rental Manager. Plus, with online applications, you can quickly screen prospective tenants – for free.
Learn more$3,722/mo
Rent Zestimate®
Refinance and save
$6,378/mo
Est. payment
Refinancing to a lower rate could help reduce your monthly payments and save thousands over the life of the loan.
See today's rates$6,378/mo
Est. payment
Explore your selling options
Work with a Zillow partner agent
Leverage their expertise and Zillow's premium Showcase listings to get your home seen by more buyers.
Get startedList with your own agent
Get your home in front of millions of buyers by listing it on Zillow.
Learn how to do itSell it yourself
Take full control of how buyers see your home on Zillow by listing For Sale by Owner (FSBO).
List your homeWhat's special
Zillow last checked:
Listing updated:
Listing Provided by:
DIANA PRATHER DRE #01272077 951-318-6797,
RE/MAX ONE
Bought with:
DIANA PRATHER, DRE #01272077
RE/MAX ONE
Source: CRMLS,MLS#: IV24109107 Originating MLS: California Regional MLS
Originating MLS: California Regional MLSFacts & features
Interior
Bedrooms & bathrooms
- Bedrooms: 3
- Bathrooms: 2
- Full bathrooms: 2
- Main level bathrooms: 2
- Main level bedrooms: 3
Primary bedroom
- Features: Main Level Primary
Bedroom
- Features: All Bedrooms Down
Bedroom
- Features: Bedroom on Main Level
Bathroom
- Features: Bathtub, Dual Sinks, Linen Closet, Separate Shower, Walk-In Shower
Kitchen
- Features: Kitchen/Family Room Combo
Heating
- Central
Cooling
- Central Air, Electric
Appliances
- Included: Built-In Range, Double Oven, Dishwasher, Electric Oven, Disposal, Water Heater
- Laundry: Washer Hookup, Electric Dryer Hookup, Gas Dryer Hookup
Features
- Beamed Ceilings, Breakfast Bar, Brick Walls, Breakfast Area, Block Walls, Ceiling Fan(s), Crown Molding, Dry Bar, Separate/Formal Dining Room, Paneling/Wainscoting, Recessed Lighting, Sunken Living Room, Bar, All Bedrooms Down, Attic, Bedroom on Main Level, Entrance Foyer, Main Level Primary
- Flooring: Carpet, Tile
- Doors: Double Door Entry, Mirrored Closet Door(s), Service Entrance, Sliding Doors
- Windows: Bay Window(s), Drapes, ENERGY STAR Qualified Windows, Garden Window(s), Insulated Windows, Plantation Shutters, Screens, Shutters
- Has fireplace: Yes
- Fireplace features: Family Room, Gas, Masonry, Raised Hearth
- Common walls with other units/homes: No Common Walls
Interior area
- Total interior livable area: 2,448 sqft
Property
Parking
- Total spaces: 9
- Parking features: Concrete, Door-Multi, Direct Access, Driveway Level, Driveway, Garage Faces Front, Garage, Garage Door Opener, Private, RV Potential, RV Access/Parking
- Attached garage spaces: 3
- Uncovered spaces: 6
Features
- Levels: One
- Stories: 1
- Entry location: Front
- Patio & porch: Rear Porch, Concrete, Covered, Front Porch, Patio, Porch
- Exterior features: Awning(s), Lighting, Rain Gutters
- Pool features: None
- Spa features: None
- Fencing: Block,Brick,Good Condition,Wrought Iron
- Has view: Yes
- View description: Courtyard, Hills, Mountain(s), Neighborhood
Lot
- Size: 0.41 Acres
- Features: Back Yard, Front Yard, Lawn, Lot Over 40000 Sqft, Landscaped, Level, Near Public Transit, Secluded, Sprinklers Timer, Sprinkler System, Yard
Details
- Parcel number: 1044322070000
- Special conditions: Third Party Approval,Standard,Trust
Construction
Type & style
- Home type: SingleFamily
- Architectural style: Mid-Century Modern
- Property subtype: Single Family Residence
Materials
- Frame, Stucco
- Foundation: Permanent, Slab
- Roof: Tile
Condition
- New construction: No
- Year built: 1971
Utilities & green energy
- Sewer: Public Sewer
- Water: Public
- Utilities for property: Electricity Connected, Phone Connected, Sewer Connected, Water Connected
Community & neighborhood
Security
- Security features: Carbon Monoxide Detector(s), Smoke Detector(s)
Community
- Community features: Curbs, Gutter(s), Park, Storm Drain(s), Street Lights, Sidewalks
Location
- Region: Upland
Other
Other facts
- Listing terms: Cash,Conventional,FHA,Submit
- Road surface type: Paved
Price history
| Date | Event | Price |
|---|---|---|
| 7/25/2024 | Sold | $1,017,000$415/sqft |
Source:  CRMLS #IV24109107 Report a problem CRMLS #IV24109107 Report a problem | ||
Public tax history
| Year | Property taxes | Tax assessment |
|---|---|---|
| 2025 | $8,249 +452.1% | $756,441 +485.9% |
| 2024 | $1,494 +1.8% | $129,101 +2% |
| 2023 | $1,468 +2.4% | $126,570 +2% |
| 2022 | $1,434 +0.5% | $124,088 +2% |
| 2021 | $1,427 +2.8% | $121,655 +1% |
| 2020 | $1,388 +0.4% | $120,407 +2% |
| 2019 | $1,383 +2.4% | $118,046 +2% |
| 2018 | $1,350 +3.1% | $115,731 +2% |
| 2017 | $1,310 | $113,462 +2% |
| 2016 | $1,310 +15.5% | $111,237 +1.5% |
| 2015 | $1,135 +2.4% | $109,566 +2% |
| 2014 | $1,108 | $107,420 +0.5% |
| 2013 | -- | $106,934 +2% |
| 2012 | -- | $104,837 +2% |
| 2011 | -- | $102,782 +0.8% |
| 2010 | -- | $102,014 -0.2% |
| 2009 | -- | $102,256 +2% |
| 2008 | -- | $100,251 +2% |
| 2007 | -- | $98,285 +2% |
| 2006 | -- | $96,358 +2% |
| 2005 | -- | $94,469 +2% |
| 2004 | -- | $92,616 +1.9% |
| 2003 | -- | $90,918 +2% |
| 2002 | -- | $89,135 +2% |
| 2001 | -- | $87,387 +2% |
| 2000 | -- | $85,673 |
Find assessor info on the county website
Neighborhood: 91784
Nearby schools
GreatSchools rating
- 8/10Magnolia Elementary SchoolGrades: K-6Distance: 0.6 mi
- 8/10Pioneer Junior High SchoolGrades: 7-8Distance: 0.3 mi
- 7/10Upland High SchoolGrades: 9-12Distance: 1.5 mi
Schools provided by the listing agent
- Elementary: Magnolia
- Middle: Pioneer
- High: Upland
Source: CRMLS. This data may not be complete. We recommend contacting the local school district to confirm school assignments for this home.
Get a cash offer in 3 minutes
Find out how much your home could sell for in as little as 3 minutes with a no-obligation cash offer.
Estimated market value
$1,147,100
Get a cash offer in 3 minutes
Find out how much your home could sell for in as little as 3 minutes with a no-obligation cash offer.
Estimated market value
$1,147,100
- California
- San Bernardino County
- Upland
- 91784
- 1756 N Vallejo Way