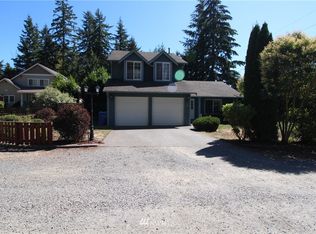
Welcome to your next beautiful home in Bonney Lake! Located in a quiet and desirable area, this well-maintained/updated property at 17502 51st St Ct E offers the perfect blend of comfort, functionality, and northwest charm. This home is loaded with premium features designed for comfort, convenience, and peace of mind. Enjoy central air conditioning for year-round comfort, along with a generator-ready setup that adds an extra layer of reliability. The property boasts premier landscaping with beautifully maintained grounds that enhance curb appeal and create an inviting outdoor space. Inside, you’ll find an updated kitchen and bathrooms with modern finishes, stylish fixtures, and quality materials—perfect for today’s lifestyle. The home is also part of the West Tapps Maintenance Company HOA, which provides access to three private parks on Lake Tapps, offering exclusive opportunities for lake access, swimming, picnicking, and outdoor recreation. Turn the key and start living!
Sold
Listed by: eXp Realty
Bought with: Coldwell Banker Danforth
$555,000
17502 51st Street Ct E, Lake Tapps, WA 98391
3beds
1,516sqft
Single Family Residence
Built in 2000
0.44 Acres Lot
$591,200 Zestimate®
$366/sqft
$2,898 Estimated rent
Home value
$591,200
$562,000 - $621,000
$2,898/mo
Zestimate® history
Owner options
List your home for rent
$2,898/mo
Rent Zestimate®
Find your next renter with Zillow Rental Manager. Plus, with online applications, you can quickly screen prospective tenants – for free.
$2,898/mo
Rent Zestimate®
Refinance and save
$3,861/mo
Est. payment
Refinancing to a lower rate could help reduce your monthly payments and save thousands over the life of the loan.
$3,861/mo
Est. payment
Explore your selling options
Work with a Zillow partner agent
Leverage their expertise and Zillow's premium Showcase listings to get your home seen by more buyers.
Get startedList with your own agent
Get your home in front of millions of buyers by listing it on Zillow.
Learn how to do itSell it yourself
Take full control of how buyers see your home on Zillow by listing For Sale by Owner (FSBO).
List your homeWhat's special
Stylish fixturesUpdated kitchenQuality materialsBeautifully maintained groundsPremier landscapingCentral air conditioningInviting outdoor space
Zillow last checked:
Listing updated:
Listed by:
Michael A Gould,
eXp Realty
Bought with:
Kimberly Morgan Storey, 115263
Coldwell Banker Danforth
Source: NWMLS as distributed by MLS GRID,MLS#: 2483688
Facts & features
Interior
Bedrooms & bathrooms
- Bedrooms: 3
- Bathrooms: 3
- Full bathrooms: 1
- 3/4 bathrooms: 1
- 1/2 bathrooms: 1
- Main level bathrooms: 1
Primary bedroom
- Level: Second
Bedroom
- Level: Second
Bedroom
- Level: Second
Bathroom full
- Level: Second
Bathroom three quarter
- Level: Second
Other
- Level: Main
Dining room
- Level: Main
Entry hall
- Level: Main
Kitchen with eating space
- Level: Main
Living room
- Level: Main
Utility room
- Level: Main
Heating
- Fireplace, Forced Air, Electric, Natural Gas
Cooling
- Forced Air
Appliances
- Included: Dishwasher, Dryer, Microwave, Refrigerator, Stove(s)/Range(s), Washer, Dishwasher(s), Dryer(s), Microwave(s), Refrigerator(s), Washer(s), Water Heater: Gas, Water Heater Location: Garage
Features
- Bath Off Primary, Ceiling Fan(s), Dining Room
- Flooring: Hardwood, Carpet
- Windows: Dbl Pane/Storm Window
- Basement: None
- Number of fireplaces: 1
- Fireplace features: Gas, Lower Level: 1, Fireplace
Interior area
- Total structure area: 1,516
- Total interior livable area: 1,516 sqft
Property
Parking
- Total spaces: 2
- Parking features: Attached Garage
- Has attached garage: Yes
- Covered spaces: 2
Features
- Levels: Two
- Stories: 2
- Entry location: Main
- Patio & porch: Bath Off Primary, Ceiling Fan(s), Dbl Pane/Storm Window, Dining Room, Fireplace, Water Heater, Wired for Generator
Lot
- Size: 0.44 Acres
- Features: Corner Lot, Cable TV, Deck, Fenced-Partially, Gas Available, High Speed Internet
- Topography: Level
- Residential vegetation: Garden Space
Details
- Parcel number: 0520205133
- Special conditions: Standard
- Other equipment: Wired for Generator
Construction
Type & style
- Home type: SingleFamily
- Architectural style: 2 Story
- Property subtype: Single Family Residence
Materials
- Cement Planked, Wood Siding, Cement Plank
- Foundation: Poured Concrete
- Roof: Composition
Condition
- Year built: 2000
- Major remodel year: 2000
Utilities & green energy
- Electric: Company: Puget Sound Energy
- Sewer: Septic Tank, Company: Septic
- Water: Public, Company: City of Bonney Lake
- Utilities for property: Xfinity/Comcast, Xfinity/Comcast
Community & neighborhood
Community
- Community features: Athletic Court, Boat Launch, Park, Playground
Location
- Region: Lake Tapps
- Subdivision: Bonney Lake
HOA & financial
HOA
- HOA fee: $490 annually
- Services included: Common Area Maintenance
- Association phone: 253-891-2729
Other
Other facts
- Listing terms: Conventional,FHA,VA Loan
- Cumulative days on market: 63 days
Price history
| Date | Event | Price |
|---|---|---|
| 6/11/2026 | Sold | $555,000-6.7%$366/sqft |
Source:  NWMLS as distributed by MLS GRID #2483688 Report a problem NWMLS as distributed by MLS GRID #2483688 Report a problem | ||
| 5/4/2026 | Pending sale | $595,000$392/sqft |
Source: eXp Realty #2483688 Report a problem | ||
| 3/27/2026 | Price change | $595,000-3.3%$392/sqft |
Source: eXp Realty #2483688 Report a problem | ||
| 3/16/2026 | Price change | $615,000-3.1%$406/sqft |
Source: NWMLS as distributed by MLS GRID #2483688 Report a problem | ||
| 3/2/2026 | Listed for sale | $635,000+86.9%$419/sqft |
Source: NWMLS as distributed by MLS GRID #2483688 Report a problem | ||
| 4/2/2018 | Sold | $339,669-0.1%$224/sqft |
Source: NWMLS as distributed by MLS GRID #1246909 Report a problem | ||
| 3/9/2018 | Pending sale | $339,950$224/sqft |
Source: Skyline Properties, Inc. #1246909 Report a problem | ||
| 2/21/2018 | Listed for sale | $339,950+17.2%$224/sqft |
Source: Skyline Properties, Inc. #1246909 Report a problem | ||
| 8/25/2016 | Listing removed | $289,950$191/sqft |
Source: Skyline Properties Inc #1010332 Report a problem | ||
| 8/6/2016 | Listed for sale | $289,950+7.5%$191/sqft |
Source: Skyline Properties Inc #1010332 Report a problem | ||
| 5/8/2015 | Sold | $269,719-0.1%$178/sqft |
Source: NWMLS as distributed by MLS GRID #765335 Report a problem | ||
| 4/7/2015 | Pending sale | $269,900$178/sqft |
Source: Windermere Real Estate/West Campus, Inc. #765335 Report a problem | ||
| 4/4/2015 | Listed for sale | $269,900+35%$178/sqft |
Source: Windermere Real Estate/West Campus, Inc. #765335 Report a problem | ||
| 1/15/2012 | Listing removed | $199,950$132/sqft |
Source: Windermere Real Estate/West Campus, Inc. #278610 Report a problem | ||
| 12/4/2011 | Listed for sale | $199,9500%$132/sqft |
Source: Windermere Real Estate/West Campus, Inc. #278610 Report a problem | ||
| 11/17/2011 | Sold | $200,000+0%$132/sqft |
Source: Public Record Report a problem | ||
| 10/21/2011 | Pending sale | $199,950$132/sqft |
Source: Windermere Real Estate/West Campus, Inc. #278610 Report a problem | ||
| 10/14/2011 | Price change | $199,950-5.9%$132/sqft |
Source: Windermere Real Estate/West Campus, Inc. #278610 Report a problem | ||
| 9/27/2011 | Listed for sale | $212,500+6.3%$140/sqft |
Source: Windermere Real Estate/West Campus, Inc. #278610 Report a problem | ||
| 11/21/2007 | Sold | $200,000+23.5%$132/sqft |
Source: Agent Provided Report a problem | ||
| 5/16/2000 | Sold | $161,950$107/sqft |
Source: Public Record Report a problem | ||
Public tax history
| Year | Property taxes | Tax assessment |
|---|---|---|
| 2024 | $5,548 +24% | $466,300 +12.6% |
| 2023 | $4,475 +1.9% | $414,300 -1.5% |
| 2022 | $4,393 +1.6% | $420,600 +20.9% |
| 2021 | $4,324 +19% | $348,000 +21.3% |
| 2019 | $3,632 -2.1% | $287,000 +4.5% |
| 2018 | $3,711 +15.7% | $274,700 +11% |
| 2017 | $3,206 +14.3% | $247,400 +25.1% |
| 2016 | $2,805 | $197,800 +8% |
| 2014 | $2,805 -1.2% | $183,100 +12.9% |
| 2013 | $2,839 | $162,200 -5.6% |
| 2012 | -- | $171,900 -15.9% |
| 2011 | -- | $204,300 -6.2% |
| 2010 | -- | $217,900 -12.1% |
| 2009 | -- | $247,800 -8.1% |
| 2008 | $3,071 +0% | $269,600 -0.8% |
| 2007 | $3,071 +25.4% | $271,700 +82.5% |
| 2002 | $2,448 +12.4% | $148,900 -0.7% |
| 2001 | $2,177 | $150,000 |
Find assessor info on the county website
Neighborhood: 98391
Nearby schools
GreatSchools rating
- 9/10Crestwood Elementary SchoolGrades: PK-5Distance: 0.7 mi
- 9/10Lakeridge Middle SchoolGrades: 6-8Distance: 0.6 mi
- 7/10Sumner Senior High SchoolGrades: 9-12Distance: 1.7 mi
Schools provided by the listing agent
- Elementary: Crestwood Elem
- Middle: Lakeridge Middle
- High: Sumner Snr High
Source: NWMLS as distributed by MLS GRID. This data may not be complete. We recommend contacting the local school district to confirm school assignments for this home.
Get a cash offer in 3 minutes
Find out how much your home could sell for in as little as 3 minutes with a no-obligation cash offer.
Estimated market value
$591,200
Get a cash offer in 3 minutes
Find out how much your home could sell for in as little as 3 minutes with a no-obligation cash offer.
Estimated market value
$591,200
- Washington
- Pierce County
- Bonney Lake
- 98391
- 17502 51st Street Ct E
Nearby cities
Nearby zip codes
Other Bonney Lake Topics
