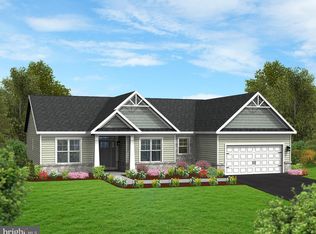
💰Rates Starting as Low as 5.25% with a 2/1 Buy Down🏠 Based on a 660 FICO credit score. Must close prior to June 28, 2024. This special rate is only available to buyers using CMG Home Loans (NMLS# 128567) and Berks Settlement Services for this transaction. Actual terms may vary based on individual circumstances. Terms are subject to change without notice. Contact Agent for additional details. Looking for a new home quickly? This Emily home is available at our Hampton Heights Community, completion within 30 days!! This home comes with 4BD/2.5BA and is 2,174+ sq ft. for the base plan. Large owner suite with not one, but TWO walk-in closets, plus second-floor laundry, offers the perfect flow! If a finished basement is essential, we can do that too and add another bathroom on the lower level. These options and many others are available to truly make this a home made for you! All of our homes come with a 10 Year Warranty! Features/Community Features: In Ground Basement - Includes a 4'x4' vinyl slider window (no grilles) with screen, a galvanized steel window well and a window well grate. 2-Piece Basement Bath Rough-In - Includes PVC under slab waste line that terminates in an ejector pit for future sewage pump. Quartz Level 1 Kitchen Counter -Alternate Kitchen -Includes Quartz Level 1 Kitchen Counter (Alternate Kitchen layout). Specify color and edge profile: Solid Surface Counter Edge Profile: Eased Edge Quartz Counters - Level 1 - Iced White Kitchen Backsplash: No 4" Backsplash - To be tiled. Must also select tile backsplash option separately. Owner's Bath Vanity Top: 60" Raised Hgt double Bowl Vanity - Level 1 ILO RH - Includes 60" Raised Height Double Bowl Vanity Level 1 with Drawers in lieu of included 60" raised height double bowl vanity Flooring Choices Zone 1 Zone 1 - Base House - Level 1 EVP - Zone 1 Base House - Level 1 Engineered Vinyl Plank (Floating Floor). Flooring to be installed perpendicular to floor joists if applicable. If slab home specify desired install direction. Flooring Direction: Flooring to be installed perpendicular to floor joists. EVP - Level 1 - South Central and Central: Core Logic 7" Luxe Plank - Nile 2'x2' Family Room Window Package - Includes two 2'x2' vinyl picture windows installed at raised heights with painted sills, aprons and drywall returns. Alternate Kitchen Package - Includes island with standard pendants per plan, Arbor stainless faucet, level 1 granite counter with 4 " matching backsplash, stainless steel undermount sink, two shallow rollout trays, rollout trash bin, refrigerator wall cabinet pulled forward, raised wall cabinet (above range or corner cabinet per plan) with matching crown molding and hood vented to exterior. Mudroom Bench - Includes a painted bench with open storage spaces below, v-groove paneling on wall and coat hooks. Laundry Tub in Laundry Room - Includes E.L. Mustee 18W Utility Sink in White with Moen Chateau Chrome Laundry Faucet 74998 Spacious Lot → Lot 65 has 0.60 Acres, which is something she'd like to emphasize. The new assessment for this sub-division has not been completed; taxes shown in MLS are zero. A new assessment of the improved lot and dwelling will determine the taxes due.
Sold for $435,990
$435,990
175 Jessica Dr Lot 65, East Berlin, PA 17316
4beds
2,169sqft
Single Family Residence
Built in 2023
0.6 Acres Lot
$474,800 Zestimate®
$201/sqft
$2,677 Estimated rent
Home value
$474,800
$451,000 - $499,000
$2,677/mo
Zestimate® history
Owner options
List your home for rent
$2,677/mo
Rent Zestimate®
Find your next renter with Zillow Rental Manager. Plus, with online applications, you can quickly screen prospective tenants – for free.
$2,677/mo
Rent Zestimate®
Refinance and save
$2,957/mo
Est. payment
Refinancing to a lower rate could help reduce your monthly payments and save thousands over the life of the loan.
$2,957/mo
Est. payment
Explore your selling options
Work with a Zillow partner agent
Leverage their expertise and Zillow's premium Showcase listings to get your home seen by more buyers.
Get startedList with your own agent
Get your home in front of millions of buyers by listing it on Zillow.
Learn how to do itSell it yourself
Take full control of how buyers see your home on Zillow by listing For Sale by Owner (FSBO).
List your homeWhat's special
Large owner suiteSecond-floor laundry
Zillow last checked:
Listing updated:
Listed by:
Heather N Spurley 717-495-3014,
Berks Homes Realty, LLC
Bought with:
Ed Reichenbach, RS349294
Coldwell Banker Realty
Source: Bright MLS,MLS#: PAAD2012080
Facts & features
Interior
Bedrooms & bathrooms
- Bedrooms: 4
- Bathrooms: 3
- Full bathrooms: 2
- 1/2 bathrooms: 1
- Main level bathrooms: 1
Heating
- Forced Air, Heat Pump, Electric
Cooling
- Central Air, Electric
Appliances
- Included: Dishwasher, Disposal, Energy Efficient Appliances, Microwave, Oven/Range - Electric, Stainless Steel Appliance(s), Water Heater, Electric Water Heater
- Laundry: Hookup, Upper Level, Laundry Room
Features
- Breakfast Area, Combination Dining/Living, Combination Kitchen/Dining, Combination Kitchen/Living, Family Room Off Kitchen, Open Floorplan, Kitchen Island, Pantry, Recessed Lighting, Bathroom - Stall Shower, Bathroom - Tub Shower, Walk-In Closet(s), Dry Wall
- Flooring: Carpet, Vinyl, Other
- Doors: Insulated
- Windows: Double Pane Windows, Energy Efficient, Insulated Windows, Low Emissivity Windows, Screens, Vinyl Clad
- Basement: Full,Interior Entry,Rough Bath Plumb,Unfinished
- Has fireplace: No
Interior area
- Total structure area: 3,036
- Total interior livable area: 2,169 sqft
- Finished area above ground: 2,169
Property
Parking
- Total spaces: 4
- Parking features: Garage Faces Front, Asphalt, Private, Attached, Driveway
- Attached garage spaces: 2
- Uncovered spaces: 2
Accessibility
- Accessibility features: None
Features
- Levels: Two
- Stories: 2
- Patio & porch: Porch
- Exterior features: Lighting, Sidewalks, Street Lights
- Pool features: None
Lot
- Size: 0.60 Acres
Details
- Additional structures: Above Grade
- Parcel number: NO TAX RECORD
- Zoning: R
- Special conditions: Standard
Construction
Type & style
- Home type: SingleFamily
- Architectural style: Traditional
- Property subtype: Single Family Residence
Materials
- Batts Insulation, Blown-In Insulation, Concrete, Frame, Glass, Rough-In Plumbing, Stone, Stick Built, Vinyl Siding
- Foundation: Concrete Perimeter, Passive Radon Mitigation
- Roof: Architectural Shingle,Asphalt,Fiberglass
Condition
- Excellent
- New construction: Yes
- Year built: 2023
Utilities & green energy
- Electric: 200+ Amp Service
- Sewer: Public Sewer
- Water: Public
Community & neighborhood
Security
- Security features: Carbon Monoxide Detector(s), Smoke Detector(s)
Location
- Region: East Berlin
- Subdivision: Hampton Heights
- Municipality: READING TWP
HOA & financial
HOA
- Has HOA: Yes
- HOA fee: $155 annually
- Services included: Common Area Maintenance
- Association name: THE FIELDS AT HAMPTON HEIGHTS HOA
Other
Other facts
- Listing agreement: Exclusive Agency
- Listing terms: Cash,Conventional,FHA,USDA Loan,VA Loan
- Ownership: Fee Simple
Price history
| Date | Event | Price |
|---|---|---|
| 6/28/2024 | Sold | $435,990$201/sqft |
Source:  Bright MLS #PAAD2012080 Report a problem Bright MLS #PAAD2012080 Report a problem | ||
| 5/15/2024 | Pending sale | $435,990$201/sqft |
Source: Bright MLS #PAAD2012080 Report a problem | ||
| 3/27/2024 | Price change | $435,990-5%$201/sqft |
Source:  Berks Homes Report a problem Berks Homes Report a problem | ||
| 2/29/2024 | Price change | $458,990+2.8%$212/sqft |
Source: Bright MLS #PAAD2012080 Report a problem | ||
| 2/23/2024 | Listed for sale | $446,467$206/sqft |
Source: Bright MLS #PAAD2012080 Report a problem | ||
Public tax history
Tax history is unavailable.
Neighborhood: 17316
Nearby schools
GreatSchools rating
- 6/10Bermudian Springs Middle SchoolGrades: 5-8Distance: 4 mi
- 6/10Bermudian Springs High SchoolGrades: 9-12Distance: 4 mi
- 7/10Bermudian Springs Elementary SchoolGrades: K-4Distance: 4 mi
Schools provided by the listing agent
- District: Bermudian Springs
Source: Bright MLS. This data may not be complete. We recommend contacting the local school district to confirm school assignments for this home.


Get pre-qualified for a loan
At Zillow Home Loans, we can pre-qualify you in as little as 5 minutes with no impact to your credit score.An equal housing lender. NMLS #10287.
Sell for more on Zillow
Get a Zillow Showcase℠ listing at no additional cost and you could sell for .
$474,800
2% more
+$9,496
With Zillow Showcase(estimated)
$484,296
- Pennsylvania
- Adams County
- New Oxford
- 17316
- 175 Jessica Dr Lot 65
Nearby cities
Nearby neighborhoods
Nearby zip codes
Other New Oxford Topics
