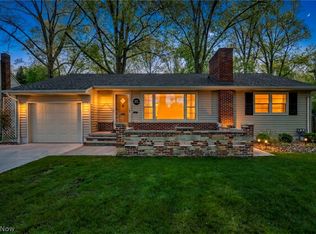
Welcome to 174 Tomahawk Dr in Avon Lake, where modern updates meet everyday comfort in one of the area’s most desirable communities. From the moment you step inside, you’ll feel the warmth of an open-concept layout designed for both entertaining and easy living. The heart of the home features a beautifully updated kitchen with sleek cabinetry, stylish countertops, and seamless flow into the main living space, anchored by a stunning focal point fireplace.
Updated flooring runs throughout, tying each space together with a clean, contemporary feel. Natural light fills the home, creating an inviting atmosphere whether you’re hosting guests or enjoying a quiet evening in.
Downstairs, the finished basement offers the perfect extension of living space, ideal for a media room, home gym, or play area.
Nestled in Avon Lake, you’ll love the proximity to Lake Erie, scenic parks, and a strong sense of community, all while being just minutes from shopping, dining, and top-rated schools. This is more than a home, it’s a lifestyle upgrade!
Active
Price cut: $19.1K (5/15)
$329,900
174 Tomahawk Dr, Avon Lake, OH 44012
4beds
1,914sqft
Est.: Get pre-qualified
Single Family Residence
Built in 1958
9,147.6 Square Feet Lot
$-- Zestimate®
$172/sqft
$-- HOA
What's special
Modern updatesSleek cabinetryStylish countertopsBeautifully updated kitchenStunning focal point fireplaceUpdated flooring runs throughout
- 18 days |
- 1,842 |
- 128 |
Likely to sell faster than
Zillow last checked:
Listing updated:
Listing Provided by:
Mark G Fetterman 440-529-9577 fettermanteam@gmail.com,
RE/MAX Transitions,
Ashley Fetterman 440-597-8537,
RE/MAX Transitions
Source: MLS Now,MLS#: 5208161 Originating MLS: Akron Cleveland Association of REALTORS
Originating MLS: Akron Cleveland Association of REALTORSTour with a local agent
Facts & features
Interior
Bedrooms & bathrooms
- Bedrooms: 4
- Bathrooms: 2
- Full bathrooms: 2
- Main level bathrooms: 1
- Main level bedrooms: 2
Primary bedroom
- Level: First
- Dimensions: 12 x 11
Bedroom
- Level: Second
- Dimensions: 14 x 13
Bedroom
- Level: First
- Dimensions: 13 x 9
Bedroom
- Level: Second
- Dimensions: 13 x 9
Kitchen
- Level: First
- Dimensions: 14 x 10
Living room
- Level: First
- Dimensions: 17 x 15
Recreation
- Level: Basement
- Dimensions: 29 x 26
Heating
- Forced Air
Cooling
- Ceiling Fan(s)
Appliances
- Included: Dishwasher, Microwave, Range
Features
- Basement: Full,Partially Finished
- Number of fireplaces: 1
Interior area
- Total structure area: 1,914
- Total interior livable area: 1,914 sqft
- Finished area above ground: 1,326
- Finished area below ground: 588
Video & virtual tour
Property
Parking
- Total spaces: 1
- Parking features: Driveway, Detached, Garage
- Garage spaces: 1
Features
- Levels: Two
- Stories: 2
- Has private pool: Yes
Lot
- Size: 9,147.6 Square Feet
Details
- Parcel number: 0400030133027
- Special conditions: Standard
Construction
Type & style
- Home type: SingleFamily
- Architectural style: Cape Cod
- Property subtype: Single Family Residence
Materials
- Vinyl Siding
- Roof: Asphalt,Fiberglass
Condition
- Updated/Remodeled
- Year built: 1958
Utilities & green energy
- Sewer: Public Sewer
- Water: Public
Community & HOA
Community
- Subdivision: Avon-Dover Beach Sub #2
HOA
- Has HOA: No
Location
- Region: Avon Lake
Financial & listing details
- Price per square foot: $172/sqft
- Tax assessed value: $185,110
- Annual tax amount: $3,280
- Date on market: 5/8/2026
- Cumulative days on market: 17 days
Estimated market value
Not available
Estimated sales range
Not available
Not available
Price history
| Date | Event | Price |
|---|---|---|
| 5/15/2026 | Price change | $329,900-5.5%$172/sqft |
Source:  MLS Now #5208161 Report a problem MLS Now #5208161 Report a problem | ||
| 5/8/2026 | Listed for sale | $349,000+42.4%$182/sqft |
Source: MLS Now #5208161 Report a problem | ||
| 2/25/2026 | Sold | $245,000+118.2%$128/sqft |
Source: Public Record Report a problem | ||
| 11/25/2019 | Sold | $112,300$59/sqft |
Source: Public Record Report a problem | ||
Public tax history
| Year | Property taxes | Tax assessment |
|---|---|---|
| 2024 | $3,066 +1.9% | $64,790 +14.6% |
| 2023 | $3,008 +1.1% | $56,560 |
| 2022 | $2,977 +0.2% | $56,560 |
| 2021 | $2,970 +11.7% | $56,560 +20.6% |
| 2020 | $2,658 +20.2% | $46,900 |
| 2019 | $2,211 -0.3% | $46,900 |
| 2018 | $2,218 +3.4% | $46,900 +7.4% |
| 2017 | $2,146 +0.5% | $43,670 |
| 2016 | $2,135 -0.5% | $43,670 |
| 2015 | $2,145 +13.2% | $43,670 +13.6% |
| 2014 | $1,896 -0.8% | $38,450 +0.8% |
| 2013 | $1,910 +14.1% | $38,160 |
| 2012 | $1,674 | $38,160 |
| 2011 | -- | -- |
| 2010 | -- | -- |
| 2009 | -- | -- |
| 2008 | $1,740 +0.4% | -- |
| 2007 | $1,733 -19.9% | -- |
| 2006 | $2,164 +14.6% | -- |
| 2005 | $1,888 +2.7% | -- |
| 2004 | $1,838 +0.9% | -- |
| 2003 | $1,822 +7.7% | -- |
| 2002 | $1,691 -1.5% | -- |
| 2001 | $1,717 +17.6% | -- |
| 2000 | $1,461 | -- |
Find assessor info on the county website
Monthly payment
Est. payment$--/mo
Payment breakdown
Explore the cost of this home by adjusting the details. Changes won't be saved.
All calculations are estimates and provided by Zillow, Inc. for informational purposes only. Actual amounts may vary.
HOA fees may include property taxes on listings classified as Co-Ops. Contact the listing agent and/or owner for fee details.
Mortgage interest rates are dependent on a number of factors, including credit score, down payment, and repayment length. Interest rate data provided by Zillow Group Marketplace, Inc. as of 1/1/1970 from various mortgage lenders with which we have lead or other similar arrangements; the Estimated Payment is an average of those rates.
See how much you could borrow to make a competitive offer.
Climate risks
Neighborhood: 44012
Nearby schools
GreatSchools rating
- 10/10Eastview Elementary SchoolGrades: K-4Distance: 0.4 mi
- 6/10Learwood Middle SchoolGrades: 7-8Distance: 0.5 mi
- 9/10Avon Lake High SchoolGrades: 9-12Distance: 1.8 mi
Schools provided by the listing agent
- District: Avon Lake CSD - 4702
Source: MLS Now. This data may not be complete. We recommend contacting the local school district to confirm school assignments for this home.
A local agent can set up tours, give advice and negotiate with sellers.
A local lender can help you make sure your offer is ready when you are.
- Ohio
- Lorain County
- Avon Lake
- 44012
- 174 Tomahawk Dr
Nearby cities
Nearby zip codes
Other Avon Lake Topics
