Skip main navigation
Off market
  • $465,000

    17310 Happy Hollow Dr, San Antonio, TX 78232

    4beds
    2,305sqft
    SingleFamily
    Built in 1994
    0.27 Acres Lot
    $465,000 Zestimate®
    $202/sqft
    $2,295 Estimated rent

    Home value

    $465,000

    $442,000 - $488,000

    $2,295/mo

    Zestimate® history
    Loading
    Loading...

    Owner options

    List your home for rent

    $2,295/mo

    Rent Zestimate®

    Find your next renter with Zillow Rental Manager. Plus, with online applications, you can quickly screen prospective tenants – for free.

    Learn more

    $2,295/mo

    Rent Zestimate®

    Refinance and save

    $3,223/mo

    Est. payment

    Refinancing to a lower rate could help reduce your monthly payments and save thousands over the life of the loan.

    See today's rates

    $3,223/mo

    Est. payment

    Explore your selling options

    Work with a Zillow partner agent

    Leverage their expertise and Zillow's premium Showcase listings to get your home seen by more buyers.

    Get started

    List with your own agent

    Get your home in front of millions of buyers by listing it on Zillow.

    Learn how to do it

    Sell it yourself

    Take full control of how buyers see your home on Zillow by listing For Sale by Owner (FSBO).

    List your home

    What's special

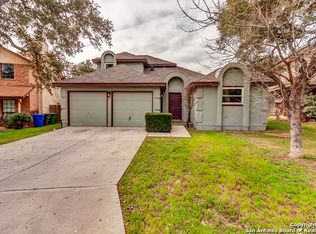
    With a prime location at 281 inside 1604, This Oakhaven Heights home stands out as a beauty of the neighborhood! Newly paved driveway expansion for boat/rv, fresh fencing and plantation shutters, exterior paint, and well maintained landscaping give this home wonderful curb appeal! The large back yard has a wonderful covered patio with ample room for outdoor furniture and entertaining, well established garden, and storage shed on side of home. Inside is really where this house shows its value! Fabulous ceramic and wood flooring throughout with 2" plantation shutters on all windows! The kitchen has updated counter tops, custom cabinetry with under-cabinet lighting, stainless appliances, and tons of storage space. Large Master has great natural light with high ceilings, and a luxurious master bath with outside access to back yard. Glass shower and garden tub with matching walk-in closets. This home is very well maintained and ready for great new owners! With a cozy space to relax under the trees out front, a cool covered patio out back, and plenty of room for the whole family, you wont want to miss this one!

    This property is off market, which means it's not currently listed for sale or rent on Zillow. This may be different from what's available on other websites or public sources.

    Facts & features

    Interior

    Bedrooms & bathrooms
    • Bedrooms: 4
    • Bathrooms: 3
    • Full bathrooms: 3
    Heating
    • Forced air, Electric
    Cooling
    • Central
    Appliances
    • Included: Dishwasher, Microwave
    Features
    • Flooring: Tile, Hardwood
    • Has fireplace: Yes
    Interior area
    • Total interior livable area: 2,305 sqft

    Property

    Parking
    • Total spaces: 2
    • Parking features: Garage - Attached
    Features
    • Exterior features: Stone
    Lot
    • Size: 0.27 Acres
    Details
    • Parcel number: 561031

    Construction

    Type & style
    • Home type: SingleFamily
    Materials
    • Foundation: Slab
    • Roof: Composition
    Condition
    • Year built: 1994

    Community & neighborhood

    Location
    • Region: San Antonio

    HOA & financial

    HOA
    • Has HOA: Yes
    • HOA fee: $21 monthly

    Other

    Other facts
    • City: San Antonio
    • Class: Single Residential
    • State: Tx
    • Heating Fuel: Electric
    • Possession: Closing/Funding
    • Proposed Terms: Cash, Conventional, Fha, Va
    • Roof: Composition
    • County: Bexar
    • Construction: Pre-Owned
    • Listoffice State: Tx
    • Source Sqft: Appsl Dist
    • Accessibility: Level Lot, Level Drive, No Carpet, Doors-Pocket
    • Exterior Features: Mature Trees, Patio Slab, Storage Building/Shed, Covered Patio, Privacy Fence, Sprinkler System
    • Floor: Wood, Ceramic Tile
    • # Of Stories: 1
    • Style: One Story, Ranch
    • Inclusions: Washer Connection, Dryer Connection, Ceiling Fans, Stove/Range, Smoke Alarm, Electric Water Heater, Built-In Oven, Dishwasher, Microwave Oven, Cook Top, Chandelier, Disposal, Garage Door Opener, Smooth Cooktop, City Garbage service, Custom Cabinets
    • Interior: One Living Area, Eat-In Kitchen, Utility Room Inside, Separate Dining Room, Cable Tv Available, High Speed Internet, Breakfast Bar, Open Floor Plan, High Ceilings, Laundry Room, Telephone, Walk in Closets, All Bedrooms Downstairs
    • Foundation: Slab
    • School District: North East I.S.D
    • Master Bedroom: Full Bath, Outside Access, Ceiling Fan, Walk-In Closet, Multi-Closets
    • Window Coverings: Some Remain
    • Neighborhood Amenities: Park/Playground, Jogging Trails, Sports Court, Tennis, Basketball Court
    • Heating: Central
    • Fireplace: Living Room, Wood Burning, One
    • Number Of Fireplaces: 1
    • Air Conditioning: One Central
    • Lot Description: 1/4 - 1/2 Acre
    • Parking: Two Car Garage
    • Exterior: Stone/Rock
    • Master Bath: Tub/Shower Separate, Double Vanity, Garden Tub
    • Area: 1400
    • Water/Sewer: City
    • Status: Active Option
    • Legal Desc-Lot: 19
    • Showing Contact: SHWTIME
    • Legal Description: NCB 14837 BLK 023 LOT 19
    • Tax Property Id: 148370230190

    Price history

    DateEventPrice
    6/16/2020Sold--
    Source: LERA MLS #1457226 Report a problem
    5/14/2020Listed for sale$349,900+17%$152/sqft
    Source: Option One Real Estate #1457226 Report a problem
    11/30/2015Sold--
    Source: LERA MLS #1146602 Report a problem
    11/14/2015Pending sale$299,000$130/sqft
    Source: ERA Colonial Real Estate #1146602 Report a problem
    11/4/2015Listed for sale$299,000+15.8%$130/sqft
    Source: ERA Colonial Real Estate #1146602 Report a problem
    7/10/2013Sold--
    Source: LERA MLS #1001529 Report a problem
    5/26/2013Listed for sale$258,120$112/sqft
    Source: Home Team of America #1001529 Report a problem

    Public tax history

    YearProperty taxesTax assessment
    2025$4,551 -18.5%$450,740 -2.6%
    2024$5,586 -0.6%$462,789 +10%
    2023$5,619 -21.3%$420,717 +10%
    2022$7,137 -12%$382,470 +10%
    2021$8,108 $347,700 +5.8%
    2020$8,108 +6.2%$328,750 +6.7%
    2019$7,638 $308,090 -1.6%
    2018$7,638 -0.2%$313,190 +4.6%
    2017$7,653 -4.7%$299,440 -3.7%
    2016$8,032 +25.1%$310,950 +17.7%
    2015$6,419 $264,165 +10%
    2014$6,419 $240,150 +15%
    2013-- $208,830 -1.7%
    2012-- $212,420 -1%
    2011-- $214,490 -1%
    2010-- $216,570 -3.7%
    2009-- $224,980 -1.1%
    2008-- $227,528 +6.4%
    2007-- $213,900 +13.8%
    2006-- $188,040 +3%
    2005-- $182,600
    2004-- --
    2003-- --
    2002-- --
    2001-- --
    2000-- --

    Find assessor info on the county website

    Neighborhood: Oak Haven Heights

    Nearby schools

    GreatSchools rating
    Schools provided by the listing agent
    • Elementary: Thousand Oaks
    • Middle: Bradley
    • High: Macarthur
    • District: North East I.S.D

    Source: The MLS. This data may not be complete. We recommend contacting the local school district to confirm school assignments for this home.

    Get a cash offer in 3 minutes
    Find out how much your home could sell for in as little as 3 minutes with a no-obligation cash offer.
    Estimated market value
    $465,000
    Get a cash offer in 3 minutes
    Find out how much your home could sell for in as little as 3 minutes with a no-obligation cash offer.
    Estimated market value
    $465,000