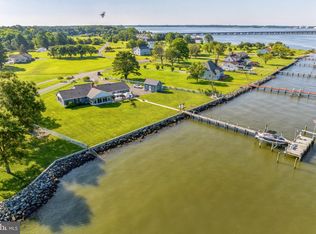
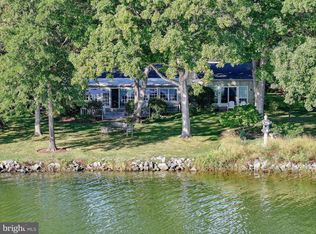
Welcome to Your Eastern Shore Waterfront Retreat. Enjoy the best of coastal living with three docks for boating, kayaking, and paddle boarding. The property features a solar-heated pool with a travertine marble surround, an outdoor kitchen, fish-cleaning station, two boat lifts, a pool house with bathroom, and more. Inside, you’ll find a gourmet kitchen, a double-sided wood-burning fireplace, and an open floor plan designed for easy entertaining. The first floor includes a guest suite with an attached bath, while the second floor offers a luxurious owner’s suite with every comfort, including a second-floor laundry. A detached two-car garage includes a walk-up staircase with expansion potential for a guest apartment and has a sep. propane heater. . This truly remarkable property is just 45 minutes to Annapolis and about an hour from Maryland and Delaware beaches.
For sale
$1,695,000
1724 Ferry Point Ct, Trappe, MD 21673
2beds
1,893sqft
Est.: Get pre-qualified
Single Family Residence
Built in 1990
1.31 Acres Lot
$1,612,600 Zestimate®
$895/sqft
$-- HOA
What's special
Fish cleaning stationSecond floor laundryOutdoor kitchenGourmet kitchenOpen floor plan
- 54 days |
- 785 |
- 32 |
Zillow last checked:
Listing updated:
Listed by:
Martha Suss 410-310-4856,
Coldwell Banker Realty 4102638686,
Co-Listing Agent: Gary Marquardt 410-725-6238,
Coldwell Banker Realty
Source: Bright MLS,MLS#: MDTA2013410
Tour with a local agent
Facts & features
Interior
Bedrooms & bathrooms
- Bedrooms: 2
- Bathrooms: 4
- Full bathrooms: 2
- 1/2 bathrooms: 2
- Main level bathrooms: 3
- Main level bedrooms: 1
Rooms
- Room types: Living Room, Dining Room, Bedroom 2, Kitchen, Breakfast Room, Bedroom 1, Sun/Florida Room, Bathroom 1, Bathroom 2, Half Bath
Bedroom 1
- Features: Balcony Access, Flooring - HardWood, Walk-In Closet(s), Attic - Pull-Down Stairs, Attic - Floored
- Level: Upper
Bedroom 2
- Features: Flooring - HardWood, Ceiling Fan(s), Walk-In Closet(s)
- Level: Main
Bathroom 1
- Features: Granite Counters, Double Sink, Flooring - Marble
- Level: Upper
Bathroom 2
- Features: Countertop(s) - Solid Surface, Flooring - Tile/Brick, Soaking Tub, Walk-In Closet(s)
- Level: Main
Breakfast room
- Features: Balcony Access, Cathedral/Vaulted Ceiling, Granite Counters, Flooring - Laminated
- Level: Main
Dining room
- Features: Dining Area, Flooring - HardWood
- Level: Main
Half bath
- Features: Countertop(s) - Quartz, Flooring - Tile/Brick
- Level: Main
Kitchen
- Features: Breakfast Room, Ceiling Fan(s), Granite Counters, Flooring - Laminated, Kitchen Island, Kitchen - Gas Cooking, Kitchen - Propane Cooking
- Level: Main
Living room
- Features: Fireplace - Wood Burning, Flooring - HardWood, Ceiling Fan(s)
- Level: Main
Mud room
- Features: Flooring - Laminated, Pantry
- Level: Main
Other
- Features: Fireplace - Wood Burning, Flooring - Laminated
- Level: Main
Heating
- Heat Pump, Propane
Cooling
- Central Air, Ceiling Fan(s), Heat Pump, Programmable Thermostat, Electric
Appliances
- Included: Microwave, Built-In Range, Down Draft, Dishwasher, Dryer, ENERGY STAR Qualified Dishwasher, ENERGY STAR Qualified Refrigerator, Exhaust Fan, Ice Maker, Oven/Range - Gas, Refrigerator, Stainless Steel Appliance(s), Washer, Water Heater
- Laundry: Upper Level, Mud Room
Features
- Attic, Ceiling Fan(s), Dining Area, Entry Level Bedroom, Open Floorplan, Eat-in Kitchen, Kitchen - Table Space, Pantry, Recessed Lighting, Soaking Tub, Bathroom - Stall Shower, Walk-In Closet(s), Other, Cathedral Ceiling(s), Dry Wall, High Ceilings
- Flooring: Hardwood, Laminate, Marble, Wood, Ceramic Tile
- Windows: Double Hung, Casement, Insulated Windows, Screens
- Has basement: No
- Number of fireplaces: 1
- Fireplace features: Glass Doors, Double Sided, Stone
Interior area
- Total structure area: 1,893
- Total interior livable area: 1,893 sqft
- Finished area above ground: 1,893
- Finished area below ground: 0
Property
Parking
- Total spaces: 2
- Parking features: Inside Entrance, Garage Door Opener, Garage Faces Front, Storage, Driveway, Detached
- Garage spaces: 2
- Has uncovered spaces: Yes
Accessibility
- Accessibility features: Accessible Doors
Features
- Levels: Two
- Stories: 2
- Patio & porch: Patio, Porch, Screened
- Exterior features: Extensive Hardscape, Outdoor Shower, Private Beach, Sidewalks, Flood Lights, Balcony
- Has private pool: Yes
- Pool features: Private
- Fencing: Vinyl,Privacy,Wrought Iron,Panel,Full
- Has view: Yes
- View description: Water
- Has water view: Yes
- Water view: Water
- Waterfront features: Rip-Rap, Private Dock Site, Boat - Powered, Fishing Allowed, Private Access, Sail, Swimming Allowed, River
- Body of water: Choptank
- Frontage length: Water Frontage Ft: 600
Lot
- Size: 1.31 Acres
- Features: Front Yard, Landscaped, Private, Rear Yard, Rip-Rapped, Bulkheaded, Fishing Available, Cul-De-Sac, Cleared
Details
- Additional structures: Above Grade, Below Grade, Outbuilding
- Parcel number: 2103131092
- Zoning: W2
- Special conditions: Standard
Construction
Type & style
- Home type: SingleFamily
- Architectural style: Coastal,Contemporary
- Property subtype: Single Family Residence
Materials
- Frame, Combination, Masonry, Rock
- Foundation: Crawl Space, Concrete Perimeter, Flood Vent
- Roof: Architectural Shingle
Condition
- Excellent
- New construction: No
- Year built: 1990
- Major remodel year: 2016
Details
- Builder name: David Baynard
Utilities & green energy
- Electric: 200+ Amp Service
- Sewer: On Site Septic, Private Septic Tank
- Water: Well
- Utilities for property: Cable Connected, Propane
Community & HOA
Community
- Security: Exterior Cameras, Security System
- Subdivision: Ferry Point
HOA
- Has HOA: No
Location
- Region: Trappe
Financial & listing details
- Price per square foot: $895/sqft
- Tax assessed value: $719,000
- Annual tax amount: $5,669
- Date on market: 4/7/2026
- Listing agreement: Exclusive Right To Sell
- Listing terms: Cash,Conventional,VA Loan
- Exclusions: Planters
- Ownership: Fee Simple
Estimated market value
$1,612,600
$1.53M - $1.69M
$2,928/mo
Price history
| Date | Event | Price |
|---|---|---|
| 4/24/2026 | Listed for sale | $1,695,000$895/sqft |
Source:  Bright MLS #MDTA2013410 Report a problem Bright MLS #MDTA2013410 Report a problem | ||
| 4/11/2026 | Contingent | $1,695,000$895/sqft |
Source: Bright MLS #MDTA2013410 Report a problem | ||
| 4/7/2026 | Listed for sale | $1,695,000+5.9%$895/sqft |
Source: Bright MLS #MDTA2013410 Report a problem | ||
| 8/21/2023 | Sold | $1,601,000+0.1%$846/sqft |
Source: Bright MLS #MDTA2005402 Report a problem | ||
| 6/19/2023 | Pending sale | $1,600,000$845/sqft |
Source: Bright MLS #MDTA2005402 Report a problem | ||
| 5/23/2023 | Listed for sale | $1,600,000+100%$845/sqft |
Source: Bright MLS #MDTA2005402 Report a problem | ||
| 10/5/2015 | Sold | $800,000-11%$423/sqft |
Source: Public Record Report a problem | ||
| 9/10/2015 | Price change | $899,000-5.3%$475/sqft |
Source: Long & Foster Real Estate, Inc. #TA8686107 Report a problem | ||
| 8/26/2015 | Price change | $949,000-4%$501/sqft |
Source: Long & Foster Real Estate, Inc. #TA8686107 Report a problem | ||
| 7/9/2015 | Listed for sale | $989,000+47.6%$522/sqft |
Source: Long & Foster Real Estate, Inc. #TA8686107 Report a problem | ||
| 11/8/2013 | Sold | $670,000-0.7%$354/sqft |
Source: Public Record Report a problem | ||
| 3/21/2013 | Listed for sale | $675,000-3.4%$357/sqft |
Source: Kathy Christensen #200382073 Report a problem | ||
| 10/24/2012 | Listing removed | $699,000$369/sqft |
Source: Visual Tour #TA7815025 Report a problem | ||
| 7/10/2012 | Price change | $699,000-8%$369/sqft |
Source: Visual Tour #TA7815025 Report a problem | ||
| 4/17/2012 | Listed for sale | $760,000-2.9%$401/sqft |
Source: Visual Tour #TA7815025 Report a problem | ||
| 11/8/2004 | Sold | $782,500+103.2%$413/sqft |
Source: Public Record Report a problem | ||
| 6/15/2000 | Sold | $385,000$203/sqft |
Source: Public Record Report a problem | ||
Public tax history
| Year | Property taxes | Tax assessment |
|---|---|---|
| 2025 | -- | $985,200 +15.6% |
| 2024 | $7,694 +25.1% | $852,100 +18.5% |
| 2023 | $6,150 +8.5% | $719,000 |
| 2022 | $5,669 +6.7% | $719,000 +1.4% |
| 2021 | $5,312 +0.7% | $709,000 +0.7% |
| 2020 | $5,274 +4.6% | $704,000 |
| 2019 | $5,043 +9.3% | $704,000 +9.6% |
| 2018 | $4,612 +10.5% | $642,267 +5% |
| 2017 | $4,175 +4.7% | $611,400 |
| 2016 | $3,989 | $611,400 |
| 2015 | $3,989 +49% | $611,400 -15.2% |
| 2014 | $2,678 | $720,700 |
| 2013 | -- | $720,700 |
| 2012 | -- | $720,700 -23% |
| 2011 | -- | $935,500 +5.4% |
| 2010 | -- | $887,702 +5.7% |
| 2009 | -- | $839,896 +6% |
| 2008 | -- | $792,090 +19% |
| 2007 | -- | $665,550 +23.5% |
| 2006 | -- | $539,010 +30.7% |
| 2005 | -- | $412,470 +3.5% |
| 2004 | -- | $398,392 +3.7% |
| 2003 | -- | $384,316 +3.8% |
| 2002 | -- | $370,240 +3.9% |
| 2001 | -- | $356,382 |
Find assessor info on the county website
Monthly payment
Est. payment$--/mo
Payment breakdown
Explore the cost of this home by adjusting the details. Changes won't be saved.
All calculations are estimates and provided by Zillow, Inc. for informational purposes only. Actual amounts may vary.
HOA fees may include property taxes on listings classified as Co-Ops. Contact the listing agent and/or owner for fee details.
Mortgage interest rates are dependent on a number of factors, including credit score, down payment, and repayment length. Interest rate data provided by Zillow Group Marketplace, Inc. as of 1/1/1970 from various mortgage lenders with which we have lead or other similar arrangements; the Estimated Payment is an average of those rates.
See how much you could borrow to make a competitive offer.
Climate risks
Neighborhood: 21673
Nearby schools
GreatSchools rating
- 9/10White Marsh Elementary SchoolGrades: PK-5Distance: 5 mi
- 4/10Easton Middle SchoolGrades: 6-8Distance: 11.6 mi
- 5/10Easton High SchoolGrades: 9-12Distance: 11 mi
Schools provided by the listing agent
- District: Talbot County Public Schools
Source: Bright MLS. This data may not be complete. We recommend contacting the local school district to confirm school assignments for this home.
A local agent can set up tours, give advice and negotiate with sellers.
A local lender can help you make sure your offer is ready when you are.


- Maryland
- Talbot County
- Trappe
- 21673
- 1724 Ferry Point Ct
Nearby cities
Nearby zip codes
Other Trappe Topics
