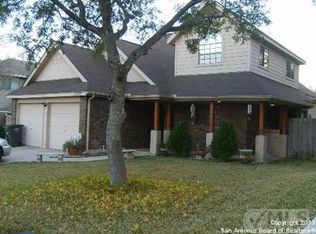
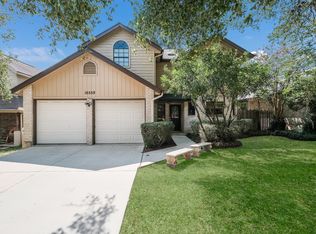
Nestled in the heart of the highly desirable Oakhaven Heights neighborhood, this meticulously cared-for, one-owner home is a rare find. Set on a spacious quarter-acre+ lot surrounded by mature trees and wide streets, this property offers peaceful living in a tree-lined, quiet community - all while being centrally located with quick access to US-281, Oakhaven Park, McAllister Park, shopping, and dining. Step inside to find a move-in ready one-story home that feels like new, featuring brand-new fresh paint, brand-new carpet, an updated kitchen with granite countertops, new cabinets, and new appliances. Both bathrooms feature granite countertop vanities. Enjoy cozy evenings by the double-sided wood-burning fireplace, or relax in the spacious living room accented by wood-beamed ceilings and abundant natural light from newer windows. In the spacious backyard, you'll find a quality constructed 418 sq. ft. shop perfect for hobbies, extra storage, or to be finished out for an additional home office space or additional living quarters. A true gem of a home combining charm, comfort, and location!
Sold
Price Unknown
17218 Happy Hollow, San Antonio, TX 78232
3beds
1,476sqft
Single Family Residence
Built in 1974
0.27 Acres Lot
$325,800 Zestimate®
$--/sqft
$1,896 Estimated rent
Home value
$325,800
$310,000 - $342,000
$1,896/mo
Zestimate® history
Owner options
List your home for rent
$1,896/mo
Rent Zestimate®
Find your next renter with Zillow Rental Manager. Plus, with online applications, you can quickly screen prospective tenants – for free.
$1,896/mo
Rent Zestimate®
Refinance and save
Refinancing to a lower rate could help reduce your monthly payments and save thousands over the life of the loan.
Explore your selling options
Work with a Zillow partner agent
Leverage their expertise and Zillow's premium Showcase listings to get your home seen by more buyers.
Get startedList with your own agent
Get your home in front of millions of buyers by listing it on Zillow.
Learn how to do itSell it yourself
Take full control of how buyers see your home on Zillow by listing For Sale by Owner (FSBO).
List your homeWhat's special
Double-sided wood-burning fireplaceTree-lined quiet communityBrand-new fresh paintMove-in ready one-story homeSpacious backyardNew appliancesNew cabinets
Zillow last checked:
Listing updated:
Listed by:
Melodie Vise TREC #516552 (210) 792-7726,
Fathom Realty
Source: LERA MLS,MLS#: 1950605
Facts & features
Interior
Bedrooms & bathrooms
- Bedrooms: 3
- Bathrooms: 2
- Full bathrooms: 2
Primary bedroom
- Features: Ceiling Fan(s), Full Bath
- Area: 156
- Dimensions: 12 x 13
Bedroom 2
- Area: 121
- Dimensions: 11 x 11
Bedroom 3
- Area: 121
- Dimensions: 11 x 11
Primary bathroom
- Features: Shower Only
- Area: 72
- Dimensions: 12 x 6
Family room
- Area: 264
- Dimensions: 12 x 22
Kitchen
- Area: 130
- Dimensions: 10 x 13
Living room
- Area: 240
- Dimensions: 16 x 15
Heating
- Central, Propane Owned
Cooling
- Central Air
Appliances
- Included: Cooktop, Built-In Oven, Microwave, Disposal, Dishwasher, Water Softener Owned, Electric Cooktop
- Laundry: Main Level, In Garage, Washer Hookup, Dryer Connection
Features
- Two Living Area, Two Eating Areas, Shop, 1st Floor Lvl/No Steps, Master Downstairs, Ceiling Fan(s), Solid Counter Tops
- Flooring: Carpet, Ceramic Tile
- Windows: Window Coverings
- Has basement: No
- Number of fireplaces: 1
- Fireplace features: One, Living Room, Family Room, Wood Burning, Stone/Rock/Brick
Interior area
- Total interior livable area: 1,476 sqft
Property
Parking
- Total spaces: 2
- Parking features: Two Car Garage, Garage Door Opener, Utility Area in Garage
- Garage spaces: 2
Accessibility
- Accessibility features: No Steps Down, Level Lot, Level Drive, No Stairs, First Floor Bath, Full Bath/Bed on 1st Flr, First Floor Bedroom
Features
- Levels: One
- Stories: 1
- Pool features: None
Lot
- Size: 0.27 Acres
- Features: 1/4 - 1/2 Acre
Details
- Parcel number: 148370230160
Construction
Type & style
- Home type: SingleFamily
- Property subtype: Single Family Residence
Materials
- Brick
- Foundation: Slab
- Roof: Composition
Condition
- Pre-Owned
- New construction: No
- Year built: 1974
Details
- Builder name: UNKNWN
Utilities & green energy
- Electric: CPS
- Gas: Propane
- Sewer: Septic
- Water: SAWS
- Utilities for property: City Garbage service
Community & neighborhood
Security
- Security features: Smoke Detector(s)
Community
- Community features: None
Location
- Region: San Antonio
- Subdivision: Oakhaven Heights
Other
Other facts
- Listing terms: Conventional,FHA,VA Loan,Cash
- Road surface type: Paved
Price history
| Date | Event | Price |
|---|---|---|
| 6/30/2026 | Sold | -- |
Source:  LERA MLS #1950605 Report a problem LERA MLS #1950605 Report a problem | ||
| 6/18/2026 | Pending sale | $339,750$230/sqft |
Source: LERA MLS #1950605 Report a problem | ||
| 6/11/2026 | Contingent | $339,750$230/sqft |
Source: LERA MLS #1950605 Report a problem | ||
| 3/20/2026 | Listed for sale | $339,750$230/sqft |
Source: LERA MLS #1950605 Report a problem | ||
Public tax history
| Year | Property taxes | Tax assessment |
|---|---|---|
| 2025 | $1,624 -1.4% | $312,780 -3.6% |
| 2024 | $1,646 -3.1% | $324,551 +10% |
| 2023 | $1,699 -44.3% | $295,046 +10% |
| 2022 | $3,047 +2% | $268,224 +10% |
| 2021 | $2,989 | $243,840 +6.4% |
| 2020 | $2,989 +1.3% | $229,090 +6.1% |
| 2019 | $2,950 | $215,980 +2.4% |
| 2018 | $2,950 +2.3% | $210,874 +10% |
| 2017 | $2,884 +1.7% | $191,704 +10% |
| 2016 | $2,835 -0.9% | $174,276 +10% |
| 2015 | $2,861 | $158,433 +10% |
| 2014 | $2,861 | $144,030 +6.5% |
| 2013 | -- | $135,260 -2.5% |
| 2012 | -- | $138,730 -0.9% |
| 2011 | -- | $140,050 -0.9% |
| 2010 | -- | $141,370 -4.3% |
| 2009 | -- | $147,700 -2.7% |
| 2008 | -- | $151,850 +1.1% |
| 2007 | -- | $150,130 +16.2% |
| 2006 | -- | $129,190 +13% |
| 2005 | -- | $114,340 |
| 2004 | -- | -- |
| 2003 | -- | -- |
| 2002 | -- | -- |
| 2001 | -- | -- |
| 2000 | -- | -- |
Find assessor info on the county website
Neighborhood: Oak Haven Heights
Nearby schools
GreatSchools rating
- 6/10Thousand Oaks Elementary SchoolGrades: PK-5Distance: 1 mi
- 7/10Bradley Middle SchoolGrades: 6-8Distance: 1.6 mi
- 4/10MacArthur High SchoolGrades: 9-12Distance: 4.9 mi
Schools provided by the listing agent
- Elementary: Thousand Oaks
- Middle: Bradley
- High: Macarthur
- District: North East I.S.D.
Source: LERA MLS. This data may not be complete. We recommend contacting the local school district to confirm school assignments for this home.
Get a cash offer in 3 minutes
Find out how much your home could sell for in as little as 3 minutes with a no-obligation cash offer.
Estimated market value
$325,800
Get a cash offer in 3 minutes
Find out how much your home could sell for in as little as 3 minutes with a no-obligation cash offer.
Estimated market value
$325,800
- Texas
- Bexar County
- San Antonio
- 78232
- Oak Haven Heights
- 17218 Happy Hollow
Nearby cities
Nearby neighborhoods
Nearby zip codes
Other San Antonio Topics
