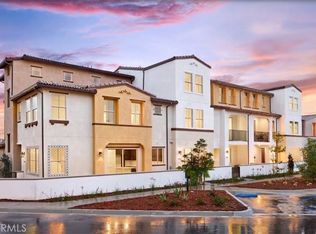
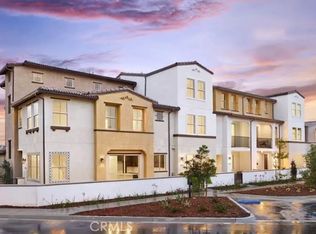
The Plan 1 at Harbor at Melrose Heights is a stunning three-story townhome offering 1,618 sq. ft. of living space. The captivating plan features a charming patio off the front of the home and spacious flex room just past the foyer. Upstairs you'll find a gourmet kitchen, complete with a center preparation island overlooking the great room and balcony. The kitchen includes full overlay, raised panel cabinetry with your choice of satin nickel classic knobs or t-bar handles, granite or quartz kitchen countertops with 6" backsplash, and Samsung stainless steel premium kitchen appliance package. The top floor features a secondary bedroom, bathroom, and a contemporary primary suite. This suite includes a stunning, spa-like bathroom with dual sinks, walk-in shower, and free-standing bathtub. This bathroom is complete with a spacious walk-in closet. This plan comes with your color choice of Mohawk vinyl flooring at kitchen, bathrooms and laundry, Quality Mohawk carpet in multiple color choices, and much more!
This property is off market, which means it's not currently listed for sale or rent on Zillow. This may be different from what's available on other websites or public sources.