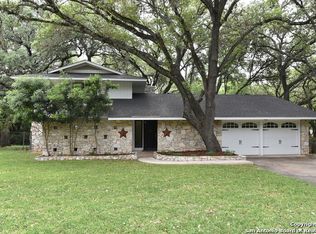
Tucked away in the peaceful community of Oak Haven Heights, this updated two-story home blends the best of both worlds-quiet Hill Country charm with the convenience of city living. Sitting on a generous quarter-acre lot shaded by towering mature trees, it's a place where life slows down the moment you pull into the driveway. Inside, sunlight pours through large windows, filling the open living, dining, and kitchen areas with warmth. The spaces flow easily, perfect for hosting friends or enjoying a quiet night in. The living room fireplace even holds a unique surprise-a hidden time capsule, waiting for its story to be discovered. The spacious primary suite opens directly to the home's crown jewel: an elevated deck with a sparkling cocktail pool. Mornings here are made for slow coffee; evenings for watching the sky turn gold as you take a sunset dip. Three additional bedrooms offer flexibility for family, guests, or a home office. Step outside and you'll find deer wandering by as if they're part of the neighborhood. It's a slice of serenity just minutes from everything you need. In Oak Haven Heights, you don't just find a house-you find a place to make your own history.
Sold
Price Unknown
17102 Happy Hollow, San Antonio, TX 78232
4beds
2,288sqft
Single Family Residence
Built in 1961
0.27 Acres Lot
$441,700 Zestimate®
$--/sqft
$2,120 Estimated rent
Home value
$441,700
$411,000 - $473,000
$2,120/mo
Zestimate® history
Owner options
List your home for rent
$2,120/mo
Rent Zestimate®
Find your next renter with Zillow Rental Manager. Plus, with online applications, you can quickly screen prospective tenants – for free.
$2,120/mo
Rent Zestimate®
Refinance and save
Refinancing to a lower rate could help reduce your monthly payments and save thousands over the life of the loan.
Explore your selling options
Work with a Zillow partner agent
Leverage their expertise and Zillow's premium Showcase listings to get your home seen by more buyers.
Get startedList with your own agent
Get your home in front of millions of buyers by listing it on Zillow.
Learn how to do itSell it yourself
Take full control of how buyers see your home on Zillow by listing For Sale by Owner (FSBO).
List your homeWhat's special
Natural lightOpen-concept spacesMajestic mature treesThree additional bedroomsSpacious primary suite
Zillow last checked:
Listing updated:
Listed by:
Kristy Williams TREC #835480 (210) 685-1245,
Magnolia Realty
Source: LERA MLS,MLS#: 1886545
Facts & features
Interior
Bedrooms & bathrooms
- Bedrooms: 4
- Bathrooms: 3
- Full bathrooms: 3
Primary bedroom
- Features: Outside Access, Sitting Room, Walk-In Closet(s), Ceiling Fan(s)
- Area: 340
- Dimensions: 20 x 17
Bedroom 2
- Area: 260
- Dimensions: 13 x 20
Bedroom 3
- Area: 156
- Dimensions: 13 x 12
Bedroom 4
- Area: 399
- Dimensions: 19 x 21
Primary bathroom
- Features: Shower Only
- Area: 56
- Dimensions: 8 x 7
Dining room
- Area: 252
- Dimensions: 21 x 12
Family room
- Area: 399
- Dimensions: 19 x 21
Kitchen
- Area: 315
- Dimensions: 21 x 15
Living room
- Area: 240
- Dimensions: 20 x 12
Heating
- Central, Electric
Cooling
- Central Air
Appliances
- Included: Microwave, Range, Disposal, Dishwasher, Gas Water Heater
- Laundry: Main Level, Laundry Room, Washer Hookup, Dryer Connection
Features
- Two Living Area, Separate Dining Room, Eat-in Kitchen, Kitchen Island, Utility Room Inside, Open Floorplan, Walk-In Closet(s), Master Downstairs, Ceiling Fan(s)
- Flooring: Laminate
- Windows: Skylight(s)
- Has basement: No
- Number of fireplaces: 1
- Fireplace features: One, Kitchen
Interior area
- Total interior livable area: 2,288 sqft
Property
Parking
- Total spaces: 1
- Parking features: One Car Garage, Attached
- Attached garage spaces: 1
Features
- Levels: Two
- Stories: 2
- Patio & porch: Deck
- Exterior features: Sprinkler System
- Has private pool: Yes
- Pool features: In Ground
- Fencing: Chain Link
Lot
- Size: 0.27 Acres
- Features: Corner Lot
- Residential vegetation: Mature Trees
Details
- Parcel number: 148370230060
Construction
Type & style
- Home type: SingleFamily
- Architectural style: Traditional
- Property subtype: Single Family Residence
Materials
- Brick
- Foundation: Slab
- Roof: Composition
Condition
- Pre-Owned
- New construction: No
- Year built: 1961
Community & neighborhood
Community
- Community features: Tennis Court(s), Playground, Jogging Trails, Basketball Court
Location
- Region: San Antonio
- Subdivision: Oakhaven Heights
Other
Other facts
- Listing terms: Conventional,FHA,VA Loan,TX Vet,Cash,Other
Price history
| Date | Event | Price |
|---|---|---|
| 10/24/2025 | Sold | -- |
Source:  LERA MLS #1886545 Report a problem LERA MLS #1886545 Report a problem | ||
| 9/27/2025 | Pending sale | $467,000$204/sqft |
Source: LERA MLS #1886545 Report a problem | ||
| 9/20/2025 | Contingent | $467,000$204/sqft |
Source: LERA MLS #1886545 Report a problem | ||
| 9/18/2025 | Listed for sale | $467,000$204/sqft |
Source: LERA MLS #1886545 Report a problem | ||
| 9/15/2025 | Contingent | $467,000$204/sqft |
Source: LERA MLS #1886545 Report a problem | ||
| 8/14/2025 | Listed for sale | $467,000$204/sqft |
Source: LERA MLS #1886545 Report a problem | ||
| 8/7/2025 | Contingent | $467,000$204/sqft |
Source: LERA MLS #1886545 Report a problem | ||
| 8/3/2025 | Listed for sale | $467,000$204/sqft |
Source: LERA MLS #1886545 Report a problem | ||
| 7/30/2025 | Contingent | $467,000$204/sqft |
Source: LERA MLS #1886545 Report a problem | ||
| 7/24/2025 | Listed for sale | $467,000$204/sqft |
Source: LERA MLS #1886545 Report a problem | ||
Public tax history
| Year | Property taxes | Tax assessment |
|---|---|---|
| 2025 | $2,013 -1.3% | $441,640 -3.3% |
| 2024 | $2,038 -3.6% | $456,586 +10% |
| 2023 | $2,113 -32.3% | $415,078 +10% |
| 2022 | $3,120 +3.2% | $377,344 +10% |
| 2021 | $3,023 | $343,040 +5.7% |
| 2020 | $3,023 +2% | $324,680 +6.5% |
| 2019 | $2,964 | $304,790 +1.1% |
| 2018 | $2,964 +2.3% | $301,414 +10% |
| 2017 | $2,897 +2.6% | $274,013 +10% |
| 2016 | $2,824 -0.5% | $249,103 +10% |
| 2015 | $2,839 | $226,457 +10% |
| 2014 | $2,839 | $205,870 +8.8% |
| 2013 | -- | $189,140 -1.7% |
| 2012 | -- | $192,320 -0.9% |
| 2011 | -- | $194,120 -1.6% |
| 2010 | -- | $197,300 -3.6% |
| 2009 | -- | $204,760 -2.9% |
| 2008 | -- | $210,844 +1.2% |
| 2007 | -- | $208,420 +14.8% |
| 2006 | -- | $181,560 +14.6% |
| 2005 | -- | $158,410 |
| 2004 | -- | -- |
| 2003 | -- | -- |
| 2002 | -- | -- |
| 2001 | -- | -- |
| 2000 | -- | -- |
Find assessor info on the county website
Neighborhood: Oak Haven Heights

Nearby schools
GreatSchools rating
- 6/10Thousand Oaks Elementary SchoolGrades: PK-5Distance: 0.9 mi
- 7/10Bradley Middle SchoolGrades: 6-8Distance: 1.4 mi
- 4/10MacArthur High SchoolGrades: 9-12Distance: 4.8 mi
Schools provided by the listing agent
- Elementary: Thousand Oaks
- Middle: Bradley
- High: Macarthur
- District: North East I.S.D.
Source: LERA MLS. This data may not be complete. We recommend contacting the local school district to confirm school assignments for this home.
Get a cash offer in 3 minutes
Find out how much your home could sell for in as little as 3 minutes with a no-obligation cash offer.
Estimated market value
$441,700
Get a cash offer in 3 minutes
Find out how much your home could sell for in as little as 3 minutes with a no-obligation cash offer.
Estimated market value
$441,700
- Texas
- Bexar County
- San Antonio
- 78232
- Oak Haven Heights
- 17102 Happy Hollow
Nearby cities
Nearby neighborhoods
Nearby zip codes
Other San Antonio Topics
