Skip main navigation
Off market
Street View
  • $465,300

    171 Mitchells Ln, Tappahannock, VA 22560

    4beds
    2,810sqft
    SingleFamily
    Built in 2006
    0.49 Acres Lot
    $465,300 Zestimate®
    $166/sqft
    $2,634 Estimated rent

    Home value

    $465,300

    $442,000 - $489,000

    $2,634/mo

    Zestimate® history
    Loading
    Loading...

    Owner options

    List your home for rent

    $2,634/mo

    Rent Zestimate®

    Find your next renter with Zillow Rental Manager. Plus, with online applications, you can quickly screen prospective tenants – for free.

    Learn more

    $2,634/mo

    Rent Zestimate®

    Refinance and save

    $2,721/mo

    Est. payment

    Refinancing to a lower rate could help reduce your monthly payments and save thousands over the life of the loan.

    See today's rates

    $2,721/mo

    Est. payment

    Explore your selling options

    Work with a Zillow partner agent

    Leverage their expertise and Zillow's premium Showcase listings to get your home seen by more buyers.

    Get started

    List with your own agent

    Get your home in front of millions of buyers by listing it on Zillow.

    Learn how to do it

    Sell it yourself

    Take full control of how buyers see your home on Zillow by listing For Sale by Owner (FSBO).

    List your home

    What's special

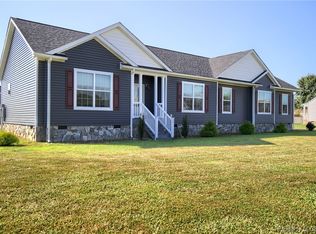
    An inviting two-story, 4 bedroom, 2.5 bathroom, located in the Hobbs Hole subdivision, this home has a beautiful view overlooking the pond and the 8th, 9th, and 18th holes at Hobbs Hole Golf Course. Exterior details include concrete driveway leading to an attached garage, covered front porch, and wooden deck on rear. The welcoming living room has cathedral ceilings with a gas log fireplace, and open arched pass-throughs into the eat-in kitchen, which includes stainless steel appliances, large pantry, and island with counter-seating. Beyond the kitchen sits a family room/sunroom with vaulted ceilings and panoramic views of the golf course and pond. A half bath and elegant dining room, featuring tray ceilings and hardwood floors, are both located just off the main foyer and living area. The first-floor primary bedroom has vaulted ceilings, walk-in closet, full bath with garden tub and shower. There is also an attached garage that leads into the home through a mudroom and laundry room combination. Upstairs offers three additional bedrooms and a full hall bath. Second and third bedrooms are spacious. Convenient to all of the amenities and recreation that Tappahannock has to offer, including multiple grocery stores, specialty shops, restaurants, an historic downtown with museum, library, and public park overlooking the Rappahannock River, a seasonal farmer's market, public boat ramp, marina, and hospital.

    This property is off market, which means it's not currently listed for sale or rent on Zillow. This may be different from what's available on other websites or public sources.
    Facts & features

    Interior

    Bedrooms & bathrooms
    • Bedrooms: 4
    • Bathrooms: 3
    • Full bathrooms: 2
    • 1/2 bathrooms: 1
    Heating
    • Heat pump, Gas
    Cooling
    • Other
    Appliances
    • Included: Dishwasher, Dryer, Microwave, Range / Oven, Refrigerator, Washer
    Features
    • 1st Floor Bedroom, Dining Room, Walk-In Closets, Washer/Dryer Hookup, Cathedral/Vaulted/Tray Ceilings, Ceiling 9 Ft+
    • Flooring: Carpet, Hardwood, Linoleum / Vinyl
    • Has fireplace: Yes
    Interior area
    • Total interior livable area: 2,810 sqft

    Property

    Parking
    • Parking features: Garage - Attached
    Features
    • Exterior features: Other
    Lot
    • Size: 0.49 Acres
    Details
    • Parcel number: 37I140

    Construction

    Type & style
    • Home type: SingleFamily
    • Architectural style: Colonial
    Materials
    • Foundation: Crawl/Raised
    • Roof: Composition
    Condition
    • Year built: 2006

    Utilities & green energy

    • Sewer: Public Sewer

    Community & neighborhood

    Location
    • Region: Tappahannock

    Other

    Other facts
    • Construction: Vinyl Siding
    • Heating Systems: Heat Pump, Gas
    • Cooling System: Heat Pump, Ceiling Fans
    • Floors: Hardwood, Wall to Wall Carpet, Vinyl
    • Walls: Sheetrock
    • Water Heater: Electric
    • Appliances: Refrigerator, Dishwasher, Dryer, Range, Washer, Microwave
    • Interior Features: 1st Floor Bedroom, Dining Room, Walk-In Closets, Washer/Dryer Hookup, Cathedral/Vaulted/Tray Ceilings, Ceiling 9 Ft+
    • Foundation: Crawl Space
    • Garage: Attached
    • Fireplaces: Living Room, Gas Logs
    • Dining Facilities: Dining Room, Eat-in Kitchen
    • Exterior Features: Deck, Paved Driveway
    • Property Type: Non-Waterfront Residential
    • Acreage: < .5 acre
    • Type/Style: Transitional
    • # Stories: Two
    • Property Status: Pending Closing
    • Roof: Composition
    • Water: Public
    • Sewer: Public Sewer
    • Legal Description: PID 8505
    • Tax Map #: 371 1 40

    Price history

    DateEventPrice
    6/13/2023Sold$400,000-2.4%$142/sqft
    Source: Chesapeake Bay & Rivers AOR #2304343 Report a problem
    4/1/2023Pending sale$410,000$146/sqft
    Source: Northern Neck AOR #113325 Report a problem
    3/21/2023Price change$410,000-3.5%$146/sqft
    Source: Chesapeake Bay & Rivers AOR #2304343 Report a problem
    2/26/2023Listed for sale$424,900$151/sqft
    Source: Chesapeake Bay & Rivers AOR #2304343 Report a problem

    Public tax history

    YearProperty taxesTax assessment
    2025$2,333 +18.2%$424,100 +56.9%
    2024$1,973 $270,300
    2023$1,973 $270,300
    2022$1,973 -1.4%$270,300
    2021$2,000 +3.5%$270,300 +20.2%
    2020$1,933 $224,800
    2018-- $224,800
    2017-- --
    2016-- --
    2015-- --
    2014-- --
    2013-- --
    2012-- --
    2011-- --
    2010-- --

    Find assessor info on the county website

    Neighborhood: 22560

    Nearby schools

    GreatSchools rating
    Get pre-qualified for a loan
    At Zillow Home Loans, we can pre-qualify you in as little as 5 minutes with no impact to your credit score.

    An equal housing lender. NMLS #10287.
