Skip main navigation
Off market
Street View
  • $386,300

    17015 Carson Dr, Horizon City, TX 79928

    3beds
    3,300sqft
    SingleFamily
    Built in 1970
    0.33 Acres Lot
    $386,300 Zestimate®
    $117/sqft
    $1,631 Estimated rent

    Home value

    $386,300

    $355,000 - $417,000

    $1,631/mo

    Zestimate® history
    Loading
    Loading...

    Owner options

    List your home for rent

    $1,631/mo

    Rent Zestimate®

    Find your next renter with Zillow Rental Manager. Plus, with online applications, you can quickly screen prospective tenants – for free.

    Learn more

    $1,631/mo

    Rent Zestimate®

    Refinance and save

    $2,758/mo

    Est. payment

    Refinancing to a lower rate could help reduce your monthly payments and save thousands over the life of the loan.

    See today's rates

    $2,758/mo

    Est. payment

    Explore your selling options

    Work with a Zillow partner agent

    Leverage their expertise and Zillow's premium Showcase listings to get your home seen by more buyers.

    Get started

    List with your own agent

    Get your home in front of millions of buyers by listing it on Zillow.

    Learn how to do it

    Sell it yourself

    Take full control of how buyers see your home on Zillow by listing For Sale by Owner (FSBO).

    List your home

    What's special

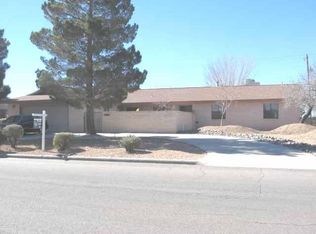
    Spectacular Horizon City Golf Course Setting With Refrigerated Air & Park Like Yards, Perfect Anyone Who Entertain. 3 bedrooms, 2.5 baths, front court yard, RV parking & double attached garage. A cook's dream kitchen with chef style appliances, a walk-in pantry, trash compactor & plenty of counter space for food preparation. Back yard kitchen pavilion with gas grill where you can enjoy your day or evenings admiring the golf course view or your own manicured grounds. Lots of care free vegetation thanks to the extensive sprinkler & drip system. Plenty of bed space to grow your own vegetable or herb garden too! Travertine tile throughout along with ceiling fans & replaced storm windows. Great room with electric fire place, formal dining room, breakfast area & separate office. Master suite with custom walk-in closet & shower with water temperature control. Granite counter tops, plantation shutters, tankless water heater, indoor laundry room with plenty of storage. Truly a beautiful place to call home.

    This property is off market, which means it's not currently listed for sale or rent on Zillow. This may be different from what's available on other websites or public sources.

    Facts & features

    Interior

    Bedrooms & bathrooms
    • Bedrooms: 3
    • Bathrooms: 1
    • Full bathrooms: 1
    • 3/4 bathrooms: 1
    • 1/2 bathrooms: 1
    Heating
    • Forced air, Radiant, Gas
    Cooling
    • Refrigerator
    Appliances
    • Included: Dishwasher, Dryer, Freezer, Garbage disposal, Microwave, Range / Oven, Refrigerator, Trash compactor, Washer
    Features
    • Ceiling Fan(s), Dining Room, MB Double Sink, Breakfast Area, Cable TV, Pantry, Smoke Alarm(s), Walk-in Closet(s), Utility Room, Bar in Kitchen, Great Room, Built-Ins, Study Office
    • Flooring: Other, Carpet, Concrete, Hardwood, Linoleum / Vinyl
    • Has fireplace: Yes
    • Fireplace features: Electric
    Interior area
    • Total interior livable area: 3,300 sqft

    Property

    Parking
    • Total spaces: 2
    • Parking features: Garage - Attached
    Features
    • Exterior features: Brick
    • Fencing: Fenced, Back Yard
    • Has view: Yes
    • View description: Park
    Lot
    • Size: 0.33 Acres
    Details
    • Parcel number: H78800301700630
    • Zoning: R1

    Construction

    Type & style
    • Home type: SingleFamily
    Materials
    • Foundation: Slab
    • Roof: Composition
    Condition
    • Year built: 1970

    Utilities & green energy

    • Sewer: City

    Community & neighborhood

    Location
    • Region: Horizon City

    Other

    Other facts
    • Zoning: R1
    • Exterior Features: Back Yard Access, Walled Backyard, Storage, Gas Grill, Courtyard, Gutters - Full
    • Interior Features: Ceiling Fan(s), Dining Room, MB Double Sink, Breakfast Area, Cable TV, Pantry, Smoke Alarm(s), Walk-in Closet(s), Utility Room, Bar in Kitchen, Great Room, Built-Ins, Study Office
    • Heating: Central, Natural Gas, 2+ Units
    • Cooling: Refrigerated, 2+ Units, Central Air
    • Flooring: Tile, No Carpet
    • Water: City
    • Sewer: City
    • Appliances: Dishwasher, Disposal, Dryer Hookup, Washer Hookup, Microwave, Built-In Gas Oven, Gas Cooktop, Water Heater Tankless
    • Landscape: Front & Back, Auto Sprinklers, Bubble Drip
    • New Home or Resale: Resale
    • Style: 1 Story
    • Roof: Pitched, Shingle, Composition
    • Construction: Brick
    • Fireplace: Yes
    • Kitchen Cntrp & Backsplashes: Granite
    • Kitchen Sinks: Stainless Steel, Undermount
    • Fencing: Fenced, Back Yard
    • Water District: Horizon
    • House Faces: North
    • Rooms: Bedroom, Master Bedroom
    • Windows/Treatments: Drapes, Shutters, Double Pane Windows
    • Subdivision: Horizon Heights
    • Cabinets: Shaker
    • Lot Description: Subdivided, View Lot, Golf Course
    • Bath Vanities: Granite
    • Defects: Owner Not Aware
    • Laundry Room Location: Room

    Price history

    DateEventPrice
    4/26/2019Sold--
    Source: GEPAR #805412 Report a problem
    3/23/2019Listed for sale$285,000$86/sqft
    Source: The Real Estate Power Houses #805412 Report a problem
    7/25/2001Sold--
    Source: GEPAR #201593 Report a problem
    5/8/2001Sold--
    Source: Public Record Report a problem

    Public tax history

    YearProperty taxesTax assessment
    2025-- $263,966 +10%
    2024$6,442 +9.7%$239,969 +10%
    2023$5,871 +1.9%$218,154 +10%
    2022$5,764 -36.4%$198,322 -26.6%
    2021$9,070 +57.3%$270,338 +64.9%
    2020$5,764 +13.9%$163,903
    2019$5,061 +6%$163,903
    2018$4,773 +1.3%$163,903
    2017$4,711 +1.2%$163,903
    2016$4,654 +0.4%$163,903
    2015$4,635 $163,903
    2014$4,635 $163,903 -6.3%
    2013-- $174,843
    2012-- $174,843
    2011-- $174,843
    2010-- $174,843
    2009-- $174,843
    2008-- --
    2007-- --
    2006-- --
    2005-- --
    2004-- --
    2003-- --
    2002-- --
    2001-- --
    2000-- --

    Find assessor info on the county website

    Neighborhood: 79928

    Nearby schools

    GreatSchools rating
    Schools provided by the listing agent
    • Elementary: Horiznhts
    • Middle: Col John O Ensor
    • High: Eastlake
    • District: Socorro

    Source: The MLS. This data may not be complete. We recommend contacting the local school district to confirm school assignments for this home.

    Get pre-qualified for a loan
    At Zillow Home Loans, we can pre-qualify you in as little as 5 minutes with no impact to your credit score.

    An equal housing lender. NMLS #10287.

    Sell for more on Zillow
    Get a Zillow Showcase℠ listing at no additional cost and you could sell for .
    $386,300
    2% more
    +$7,726
    With Zillow Showcase(estimated)
    $394,026
