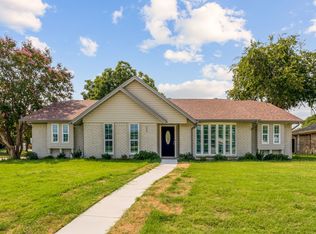
Beautifully updated single-story home in the heart of Plano featuring spacious living areas, vaulted ceilings, abundant natural light, and designer touches throughout. The open-concept living room showcases stunning floors, modern lighting, a floor-to-ceiling stone fireplace, and oversized windows creating a bright and inviting atmosphere. The home has been thoughtfully refreshed with interior and exterior paint, updated flooring, new ceiling fans, modern fixtures, and enhanced landscaping. The kitchen and living spaces flow seamlessly to the private backyard retreat complete with mature trees, lush lawn, covered pergola patio, and beautifully landscaped flower beds, perfect for relaxing or entertaining. The primary bathroom has been updated with new shower tile, mirrors, and faucets, while additional improvements include new window screens, updated lighting, and refreshed finishes throughout the home. Located in an established Plano neighborhood with mature trees and convenient access to shopping, dining, parks, and major highways, 1701 Amazon Dr offers comfort, style, and move-in-ready convenience in a highly desirable location.
For sale
$449,000
1701 Amazon Dr, Plano, TX 75075
4beds
2,059sqft
Est.: Get pre-qualified
Single Family Residence
Built in 1980
8,712 Square Feet Lot
$437,400 Zestimate®
$218/sqft
$4/mo HOA
What's special
Modern fixturesModern lightingFloor-to-ceiling stone fireplaceUpdated lightingCovered pergola patioUpdated flooringPrivate backyard retreat
- 11 days |
- 783 |
- 114 |
Likely to sell faster than
Zillow last checked:
Listing updated:
Listed by:
Mor Volner 0814262 415-272-7224,
Allie Beth Allman & Assoc. 214-521-7355
Source: NTREIS,MLS#: 21274213
Tour with a local agent
Facts & features
Interior
Bedrooms & bathrooms
- Bedrooms: 4
- Bathrooms: 2
- Full bathrooms: 2
Primary bedroom
- Features: Ceiling Fan(s)
- Level: First
- Dimensions: 20 x 17
Bedroom
- Level: First
- Dimensions: 11 x 11
Bedroom
- Level: First
- Dimensions: 13 x 11
Bedroom
- Level: First
- Dimensions: 12 x 11
Living room
- Features: Ceiling Fan(s)
- Level: First
- Dimensions: 23 x 15
Heating
- Central
Cooling
- Central Air, Ceiling Fan(s)
Appliances
- Included: Dishwasher, Electric Cooktop, Electric Oven, Disposal, Vented Exhaust Fan
- Laundry: Laundry in Utility Room
Features
- Granite Counters
- Flooring: Carpet, Luxury Vinyl Plank
- Windows: Skylight(s)
- Has basement: No
- Number of fireplaces: 1
- Fireplace features: Living Room
Interior area
- Total interior livable area: 2,059 sqft
Video & virtual tour
Property
Parking
- Total spaces: 2
- Parking features: Alley Access, Garage, Garage Door Opener, Garage Faces Rear
- Attached garage spaces: 2
Features
- Levels: One
- Stories: 1
- Patio & porch: Other, Patio, Side Porch, Covered
- Exterior features: Garden, Rain Gutters
- Pool features: None
- Fencing: Back Yard,Fenced
Lot
- Size: 8,712 Square Feet
- Features: Interior Lot, Landscaped, Few Trees
Details
- Parcel number: R040600201901
- Other equipment: None
Construction
Type & style
- Home type: SingleFamily
- Architectural style: Traditional,Detached
- Property subtype: Single Family Residence
Materials
- Brick, Wood Siding
- Foundation: Slab
- Roof: Asphalt
Condition
- Year built: 1980
Utilities & green energy
- Sewer: Public Sewer
- Water: Public
- Utilities for property: None, Sewer Available, Water Available
Community & HOA
Community
- Features: Sidewalks
- Subdivision: Pitman Creek North Sec 1
HOA
- Has HOA: Yes
- HOA fee: $50 annually
- HOA name: N/A
Location
- Region: Plano
Financial & listing details
- Price per square foot: $218/sqft
- Tax assessed value: $509,444
- Annual tax amount: $8,700
- Date on market: 5/18/2026
- Cumulative days on market: 12 days
- Listing terms: Cash,Conventional,FHA,Other,VA Loan
- Exclusions: none
Estimated market value
$437,400
$416,000 - $459,000
$3,091/mo
Price history
| Date | Event | Price |
|---|---|---|
| 5/18/2026 | Listed for sale | $449,000+3.2%$218/sqft |
Source: NTREIS #21274213 Report a problem | ||
| 6/27/2022 | Sold | -- |
Source: NTREIS #20077905 Report a problem | ||
| 6/14/2022 | Pending sale | $435,000$211/sqft |
Source: NTREIS #20077905 Report a problem | ||
| 6/8/2022 | Contingent | $435,000$211/sqft |
Source: NTREIS #20077905 Report a problem | ||
| 6/7/2022 | Listed for sale | $435,000+45.2%$211/sqft |
Source: NTREIS #20077905 Report a problem | ||
| 4/18/2017 | Listing removed | $299,500$145/sqft |
Source: JP & Associates Frisco #13557185 Report a problem | ||
| 3/22/2017 | Pending sale | $299,500$145/sqft |
Source: JP & Associates Frisco #13557185 Report a problem | ||
| 3/17/2017 | Listed for sale | $299,500+61.1%$145/sqft |
Source: JP & Associates Frisco #13557185 Report a problem | ||
| 10/4/2011 | Listing removed | $185,900$90/sqft |
Source: Ebby Halliday Realtors #11628338 Report a problem | ||
| 7/16/2011 | Listed for sale | $185,900$90/sqft |
Source: Active Website #11628338 Report a problem | ||
Public tax history
| Year | Property taxes | Tax assessment |
|---|---|---|
| 2025 | $8,700 +11% | $509,444 +9.9% |
| 2024 | $7,838 +65.7% | $463,621 +8% |
| 2023 | $4,730 -36.6% | $429,248 +23.6% |
| 2022 | $7,457 +30.3% | $347,320 +10% |
| 2021 | $5,724 +6.7% | $315,745 +6.7% |
| 2020 | $5,367 -0.5% | $295,826 +0.3% |
| 2019 | $5,393 -7.1% | $294,901 -1.5% |
| 2018 | $5,802 +11.9% | $299,263 +18.1% |
| 2017 | $5,185 | $253,427 +7.9% |
| 2016 | $5,185 +30.3% | $234,894 +16.9% |
| 2015 | $3,979 | $201,000 +13.8% |
| 2014 | $3,979 | $176,571 +2.3% |
| 2013 | -- | $172,682 +1.2% |
| 2012 | -- | $170,699 -1% |
| 2011 | -- | $172,388 -1.5% |
| 2010 | -- | $175,016 +3.3% |
| 2009 | -- | $169,451 -0.9% |
| 2008 | -- | $170,993 +3% |
| 2007 | -- | $166,025 +1.5% |
| 2006 | -- | $163,554 -0.2% |
| 2005 | -- | $163,959 +5.9% |
| 2004 | -- | $154,840 +1.8% |
| 2003 | -- | $152,126 +3.5% |
| 2002 | -- | $146,985 +5.9% |
| 2001 | -- | $138,792 +0.1% |
| 2000 | -- | $138,714 |
Find assessor info on the county website
Monthly payment
Est. payment$--/mo
Payment breakdown
Explore the cost of this home by adjusting the details. Changes won't be saved.
All calculations are estimates and provided by Zillow, Inc. for informational purposes only. Actual amounts may vary.
HOA fees may include property taxes on listings classified as Co-Ops. Contact the listing agent and/or owner for fee details.
Mortgage interest rates are dependent on a number of factors, including credit score, down payment, and repayment length. Interest rate data provided by Zillow Group Marketplace, Inc. as of 1/1/1970 from various mortgage lenders with which we have lead or other similar arrangements; the Estimated Payment is an average of those rates.
See how much you could borrow to make a competitive offer.
Climate risks
Neighborhood: Pitman Creek
Nearby schools
GreatSchools rating
- 2/10Sigler Elementary SchoolGrades: PK-5Distance: 0.5 mi
- 7/10Wilson Middle SchoolGrades: 6-8Distance: 0.8 mi
- 6/10Vines High SchoolGrades: 9-10Distance: 1.1 mi
Schools provided by the listing agent
- Elementary: Sigler
- Middle: Wilson
- High: Vines
- District: Plano ISD
Source: NTREIS. This data may not be complete. We recommend contacting the local school district to confirm school assignments for this home.


A local agent can set up tours, give advice and negotiate with sellers.
A local lender can help you make sure your offer is ready when you are.



- Texas
- Collin County
- Plano
- 75075
- Pitman Creek
- 1701 Amazon Dr
Nearby cities
Nearby neighborhoods
Nearby zip codes
Other Plano Topics
