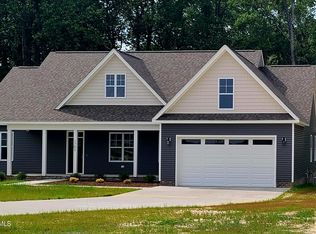
This is a breathtaking 3 bedroom 2 bath home with REAL PINE floors in the main downstairs areas! The interior features in this home are a dream come true; from the decorated columns, to the custom shelving and cabinetry surrounding the fireplace. The exterior features autumn colors incorporated into the vinyl, shaker and stone accents around the garage. The covered front porch is complemented by several real wood posts and an artistically stained wood front door. The two car garage at the front of the home is a second point of entry. Immediately to the left is the designated dining area with a gorgeous lighting fixture. To the left of the kitchen, the hallway leads to the carpeted stairway of the upstairs bonus room. The spacious master bedroom boasts shelving and hanging bars in the large walk in closet and a linen closet adjacent to the bathroom. The master bathroom floor is beautifully tiled and includes a generous split soaking tub and walk in shower with unique tile design and glass doors. There is an additional private entryway door in the master bedroom leading to the craftsman wood deck. The common areas of the home are apart an inclusive open floor concept. The island in the kitchen encourages the owner to enjoy all aspects of the entertainment areas while dining or cooking. All of the countertops in the home are granite and the cabinets are handmade. The designer has chosen a beautiful black matte for the cabinet colors throughout the home. The Great Room features a plethora of natural light inducing windows and a door with inlet blinds leading to a roomy deck overlooking the remaining acreage attached to this property. 2 spacious bedrooms with closets and a full bath complete the 1st floor. Upstairs is a finished bonus room with carpet flooring, and attic access. Surprise!! This home has a full height walk-in crawl space!!! The possibilities are endless!!
Sold for $360,000
$360,000
1700 Happy Trl Court, Greenville, NC 27858
3beds
1,954sqft
Single Family Residence
Built in 2023
1.64 Acres Lot
$358,400 Zestimate®
$184/sqft
$2,211 Estimated rent
Home value
$358,400
$333,000 - $383,000
$2,211/mo
Zestimate® history
Owner options
List your home for rent
$2,211/mo
Rent Zestimate®
Find your next renter with Zillow Rental Manager. Plus, with online applications, you can quickly screen prospective tenants – for free.
$2,211/mo
Rent Zestimate®
Refinance and save
$2,173/mo
Est. payment
Refinancing to a lower rate could help reduce your monthly payments and save thousands over the life of the loan.
$2,173/mo
Est. payment
Explore your selling options
Work with a Zillow partner agent
Leverage their expertise and Zillow's premium Showcase listings to get your home seen by more buyers.
Get startedList with your own agent
Get your home in front of millions of buyers by listing it on Zillow.
Learn how to do itSell it yourself
Take full control of how buyers see your home on Zillow by listing For Sale by Owner (FSBO).
List your homeWhat's special
Zillow last checked:
Listing updated:
Listed by:
Courtney H. Newkirk 252-814-9945,
UB REALTORS LLC
Bought with:
Lisa Brown, 286370
Berkshire Hathaway Home Services McMillen & Associates Realty
Source: Hive MLS,MLS#: 100386019 Originating MLS: Coastal Plains Association of Realtors
Originating MLS: Coastal Plains Association of RealtorsFacts & features
Interior
Bedrooms & bathrooms
- Bedrooms: 3
- Bathrooms: 2
- Full bathrooms: 2
Primary bedroom
- Level: First
Heating
- Fireplace(s), Zoned, Electric
Cooling
- Zoned
Appliances
- Included: Electric Oven, Electric Cooktop, Refrigerator, Ice Maker, Dishwasher
- Laundry: Dryer Hookup, Washer Hookup, Laundry Room
Features
- Master Downstairs, Walk-in Closet(s), Vaulted Ceiling(s), Tray Ceiling(s), Entrance Foyer, Kitchen Island, Ceiling Fan(s), Walk-in Shower, Walk-In Closet(s)
- Flooring: Carpet, LVT/LVP, Tile, Wood
- Basement: None
- Attic: Partially Floored,Walk-In
Interior area
- Total structure area: 1,954
- Total interior livable area: 1,954 sqft
Property
Parking
- Total spaces: 2
- Parking features: Attached, Concrete, Garage Door Opener, Off Street, On Site, Paved
- Has attached garage: Yes
Accessibility
- Accessibility features: None
Features
- Levels: One and One Half
- Stories: 1
- Patio & porch: Covered, Deck, Porch
- Exterior features: None
- Pool features: None
- Fencing: None
- Waterfront features: None
Lot
- Size: 1.64 Acres
- Dimensions: 82.94 x 100.22 x 365.59 x 200.11 x 406.03
- Features: Cul-De-Sac
Details
- Parcel number: 85216
- Zoning: RR
- Special conditions: Standard
Construction
Type & style
- Home type: SingleFamily
- Property subtype: Single Family Residence
Materials
- Shake Siding, Block, Concrete, Brick, Vinyl Siding
- Foundation: Brick/Mortar, Block, Permanent, Raised, Slab
- Roof: Architectural Shingle
Condition
- New construction: Yes
- Year built: 2023
Details
- Warranty included: Yes
Utilities & green energy
- Sewer: Septic Tank
- Water: Public
- Utilities for property: Water Available
Green energy
- Green verification: None
Community & neighborhood
Security
- Security features: Smoke Detector(s)
Location
- Region: Greenville
- Subdivision: Autumn Ridge
Other
Other facts
- Listing agreement: Exclusive Right To Sell
- Listing terms: Cash,Conventional,FHA,VA Loan
- Road surface type: Paved
Price history
| Date | Event | Price |
|---|---|---|
| 4/10/2024 | Sold | $360,000$184/sqft |
Source:  Hive MLS #100386019 Report a problem Hive MLS #100386019 Report a problem | ||
| 12/19/2023 | Pending sale | $360,000$184/sqft |
Source: Hive MLS #100386019 Report a problem | ||
| 6/27/2023 | Price change | $360,000-2.7%$184/sqft |
Source: Hive MLS #100386019 Report a problem | ||
| 5/23/2023 | Listed for sale | $370,000$189/sqft |
Source: Hive MLS #100386019 Report a problem | ||
Public tax history
Tax history is unavailable.
Neighborhood: 27858
Nearby schools
GreatSchools rating
- NAH B Sugg Elementary SchoolGrades: PK-2Distance: 4.1 mi
- 6/10Farmville Middle SchoolGrades: 6-8Distance: 4 mi
- 5/10Farmville Central High SchoolGrades: 9-12Distance: 3.8 mi


Get pre-qualified for a loan
At Zillow Home Loans, we can pre-qualify you in as little as 5 minutes with no impact to your credit score.An equal housing lender. NMLS #10287.
Sell for more on Zillow
Get a Zillow Showcase℠ listing at no additional cost and you could sell for .
$358,400
2% more
+$7,168
With Zillow Showcase(estimated)
$365,568
- North Carolina
- Pitt County
- Greenville
- 27858
- 1700 Happy Trl Court
Nearby cities
Nearby neighborhoods
Nearby zip codes
Other Greenville Topics
