Skip main navigation
Off market
  • $2,603,900

    17 Woodcrest Trl, Sapphire, NC 28774

    4beds
    3,210sqft
    SingleFamily
    Built in 2006
    2.56 Acres Lot
    $2,603,900 Zestimate®
    $811/sqft
    $4,501 Estimated rent

    Home value

    $2,603,900

    $2.29M - $2.99M

    $4,501/mo

    Zestimate® history
    Loading...

    Owner options

    List your home for rent

    $4,501/mo

    Rent Zestimate®

    Find your next renter with Zillow Rental Manager. Plus, with online applications, you can quickly screen prospective tenants – for free.

    Learn more

    $4,501/mo

    Rent Zestimate®

    Refinance and save

    $14,859/mo

    Est. payment

    Refinancing to a lower rate could help reduce your monthly payments and save thousands over the life of the loan.

    See today's rates

    $14,859/mo

    Est. payment

    Explore your selling options

    Work with a Zillow partner agent

    Leverage their expertise and Zillow's premium Showcase listings to get your home seen by more buyers.

    Get started

    List with your own agent

    Get your home in front of millions of buyers by listing it on Zillow.

    Learn how to do it

    Sell it yourself

    Take full control of how buyers see your home on Zillow by listing For Sale by Owner (FSBO).

    List your home

    What's special

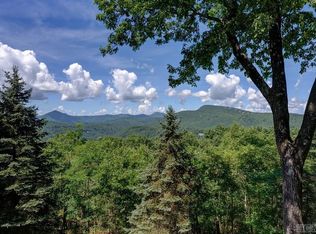
    Displaying huge layered views of Cashiers, Whiteside Mountain, and beyond, this carefully crafted residence is replete with rustic elegance, featuring hand-hewn reclaimed beams, three massive stone fireplaces, and a cascading water feature. Outdoor living is encouraged by two levels of covered and uncovered decks where you can admire the lush landscaping or dine al fresco by the outdoor fireplace. Two bedroom suites on the main floor and two on the upper gives plenty of room for friends and family to retire after making memories in the recreation room. Waking in the master suite to greet the morning sun through the French doors is an experience not easily forgotten. A fabulous family room on the lower level allows additional space to spread out as well as a full bath. The home also boasts hardwood floors, granite countertops, and a double carport. Feeling the cool breezes, listening to the water feature, and gazing off into the mountain vistas will become part of your daily life at this mountain getaway. Come explore this privatesanctuary ingatedSpringForestfor yourself, just minutes from Cashiers and Sapphire.

    This property is off market, which means it's not currently listed for sale or rent on Zillow. This may be different from what's available on other websites or public sources.

    Facts & features

    Interior

    Bedrooms & bathrooms
    • Bedrooms: 4
    • Bathrooms: 5
    • Full bathrooms: 4
    • 1/2 bathrooms: 1
    Heating
    • Heat pump
    Cooling
    • Central
    Appliances
    • Included: Dishwasher, Dryer, Microwave, Range / Oven, Refrigerator, Washer
    Features
    • Walk-in Closets, Living/Dining Room, Island, Window Treatments, Pantry, Garden Tub, Cathedral/Vaulted Ceiling
    • Flooring: Carpet, Hardwood
    • Basement: Unfinished
    • Has fireplace: Yes
    Interior area
    • Total interior livable area: 3,210 sqft

    Property

    Parking
    • Parking features: Carport
    Features
    • Exterior features: Wood
    • Has view: Yes
    • View description: Mountain
    Lot
    • Size: 2.56 Acres
    Details
    • Parcel number: 7583803063

    Construction

    Type & style
    • Home type: SingleFamily
    Materials
    • Foundation: Other
    • Roof: Asphalt
    Condition
    • Year built: 2006

    Community & neighborhood

    Location
    • Region: Sapphire

    HOA & financial

    HOA
    • Has HOA: Yes
    • HOA fee: $206 monthly

    Other

    Other facts
    • Fuel/Energy/System: Heat Pump
    • Water Heater: Electric
    • Appliances: Dishwasher, Microwave, Refrigerator, Gas Oven/Range
    • Interior Features: Walk-in Closets, Living/Dining Room, Island, Window Treatments, Pantry, Garden Tub, Cathedral/Vaulted Ceiling
    • A/C: Central Electric
    • Acreage Features: View Year Round, Partially Wooded, Rolling
    • Exterior Features: Porch, Deck
    • Financing: Cash, Conventional
    • Floors: Carpet, Some Hardwoods
    • Fireplace: Gas Logs, Stone/Rock, Two or More
    • Road Maintenance: Property Owners' Assoc
    • Basement/Foundation: Full, Outside Entrance, Indoor Access, Finished, Heated
    • Type & Style: Two Story, Timber Frame
    • Exterior Finish: Wood Siding
    • Windows/Doors: Windows-Insulated
    • Garage/Carport: Carport-Double Attached
    • Roofing: Shingle
    • Interior Features: Master w/Ensuite, Ceiling Fans
    • Schools: Septic Tank
    • Water/Sewer: Private
    • Appliances: Dryer, Washer
    • Parcel ID: 7583-80-3063

    Price history

    DateEventPrice
    10/8/2020Sold$1,295,000$403/sqft
    Source: Canopy MLS as distributed by MLS GRID #3636520 Report a problem
    7/18/2020Pending sale$1,295,000$403/sqft
    Source: SILVER CREEK REAL ESTATE GROUP, INC. #93813 Report a problem
    6/26/2020Listed for sale$1,295,000$403/sqft
    Source: SILVER CREEK REAL ESTATE GROUP, INC. #93813 Report a problem

    Public tax history

    YearProperty taxesTax assessment
    2025$8,009 +34.7%$2,354,602 +66%
    2024$5,948 $1,418,580
    2023$5,948 $1,418,580
    2022$5,948 +15.8%$1,418,580 +10.1%
    2021$5,138 +9.4%$1,288,430 +13.1%
    2020$4,698 $1,138,860
    2019$4,698 $1,138,860
    2018$4,698 $1,138,860
    2017$4,698 +2.5%$1,138,860
    2015$4,584 +3.2%$1,138,860 -21.8%
    2011$4,444 $1,456,030

    Find assessor info on the county website

    Neighborhood: 28774

    Nearby schools

    GreatSchools rating