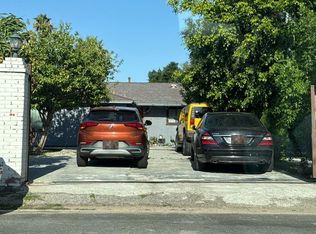
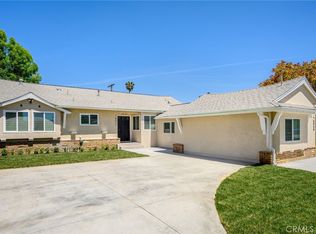
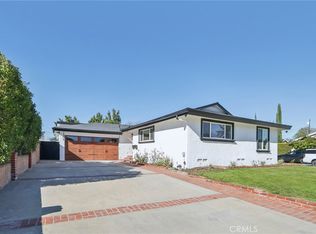
Impeccably and extensively remodeled and designed spacious home. Nestled in highly desired neighborhood of Walnut Cove in Northridge. Perfectly situated on a cul-de-sac street. Experience luxury living in this beautifully reimagined home. Every detail has been upgraded to create a stylish , efficient, and comfortable living environment. Major upgrades include an oversized, resort style pool, renovated with PebbleTec material. This home offers spacious, convenient floor plan with a chef's gourmet kitchen, custom cabinetry with a large island, finished in Decton stone. Built in Cafe' brand appliances 36" stove 36" hood, dishwasher. Pull out Cafe' microwave built into the island. Samsung refrigerator. Island includes a wine refrigerator , perfect blend of luxury, function and modern design. All new electrical upgrade and new panel and subpanel. , there is 4 inch recessed lighting around kitchen and fire place. It also offers entire new replaced copper plumbing. There is luxurious bathrooms fully remodeled with high-end tile work, master bathroom includes a free standing soaking tub. Modern high quality vanities. Premium toilets including German Grohe and NK Porcelanosa. It offers a modern fireplace beautifully redesigned and wrapped in elegant Spanish porcelain slabs , creating a dramatic focal point in the living space.
All new vinyl double paned windows, new sliding doors, stunning metal pivot front door for a bold modern entrance. Powerful 5 ton air conditioning system, smart home security cameras with DVR cabling , ring alarm system and surround sound speakers installed inside the home and backyard for entertainment .With all the money spent on this home it makes it a great value and very desirable.
For sale
Listed by: Keller Williams R. E. Services
$1,295,000
16964 Knapp St, North Hills, CA 91343
3beds
1,876sqft
Est.: Get pre-qualified
Single Family Residence
Built in 1956
8,300 Square Feet Lot
$1,272,100 Zestimate®
$690/sqft
$-- HOA
What's special
Modern high quality vanitiesOversized resort style poolSpacious homeSamsung refrigeratorNew sliding doors
- 10 days |
- 514 |
- 32 |
Likely to sell faster than
Zillow last checked:
Listing updated:
Listing Provided by:
Armen Simonian DRE #00931297 818-388-4468,
Keller Williams R. E. Services
Source: CRMLS,MLS#: GD26107511 Originating MLS: California Regional MLS
Originating MLS: California Regional MLSTour with a local agent
Facts & features
Interior
Bedrooms & bathrooms
- Bedrooms: 3
- Bathrooms: 3
- Full bathrooms: 1
- 3/4 bathrooms: 1
- 1/2 bathrooms: 1
- Main level bathrooms: 2
- Main level bedrooms: 3
Rooms
- Room types: Bedroom, Entry/Foyer, Kitchen, Living Room
Bedroom
- Features: All Bedrooms Down
Bathroom
- Features: Bathtub, Stone Counters, Upgraded
Kitchen
- Features: Kitchen Island, Stone Counters, Remodeled, Updated Kitchen
Heating
- Central, Forced Air
Cooling
- Central Air
Appliances
- Included: Built-In Range, Dishwasher, Disposal, Microwave, Refrigerator
- Laundry: Inside
Features
- Recessed Lighting, All Bedrooms Down
- Flooring: Laminate
- Has fireplace: Yes
- Fireplace features: Living Room, See Remarks
- Common walls with other units/homes: No Common Walls
Interior area
- Total interior livable area: 1,876 sqft
Property
Parking
- Total spaces: 2
- Parking features: Garage - Attached
- Attached garage spaces: 2
Features
- Levels: One
- Stories: 1
- Entry location: front
- Has private pool: Yes
- Pool features: Gunite, In Ground, Pebble, Private
- Has view: Yes
- View description: None
Lot
- Size: 8,300 Square Feet
- Features: Cul-De-Sac, Front Yard, Level
Details
- Parcel number: 2687003001
- Special conditions: Standard
Construction
Type & style
- Home type: SingleFamily
- Property subtype: Single Family Residence
Materials
- Copper Plumbing
Condition
- New construction: No
- Year built: 1956
Utilities & green energy
- Sewer: Public Sewer
- Water: Public
- Utilities for property: Cable Connected, Electricity Connected, Natural Gas Available, Sewer Connected
Community & HOA
Community
- Features: Sidewalks
Location
- Region: North Hills
Financial & listing details
- Price per square foot: $690/sqft
- Tax assessed value: $894,744
- Annual tax amount: $11,061
- Date on market: 5/17/2026
- Cumulative days on market: 10 days
- Listing terms: Cash,Cash to New Loan
Estimated market value
$1,272,100
$1.21M - $1.34M
$4,815/mo
Price history
| Date | Event | Price |
|---|---|---|
| 5/17/2026 | Listed for sale | $1,295,000+91.9%$690/sqft |
Source:  CRMLS #GD26107511 Report a problem CRMLS #GD26107511 Report a problem | ||
| 5/6/2021 | Sold | $675,000$360/sqft |
Source: Public Record Report a problem | ||
| 12/29/2012 | Listing removed | $2,750$1/sqft |
Source: Peak Realty Co #F12121123 Report a problem | ||
| 11/21/2012 | Price change | $2,750-0.9%$1/sqft |
Source: Peak Realty Co #F12121123 Report a problem | ||
| 11/7/2012 | Price change | $2,775-0.9%$1/sqft |
Source: Peak Realty Co #F12121123 Report a problem | ||
| 9/30/2012 | Listed for rent | $2,800$1/sqft |
Source: Peak Realty Co #F12121123 Report a problem | ||
Public tax history
| Year | Property taxes | Tax assessment |
|---|---|---|
| 2025 | $11,061 +2.1% | $894,744 +2% |
| 2024 | $10,831 +18.8% | $877,200 +19.4% |
| 2023 | $9,115 +4.9% | $734,400 +6.7% |
| 2022 | $8,693 +170.3% | $688,500 +176.2% |
| 2021 | $3,216 -0.9% | $249,277 +1% |
| 2020 | $3,244 | $246,722 +2% |
| 2019 | $3,244 +6% | $241,886 +2% |
| 2018 | $3,061 | $237,144 +2% |
| 2017 | $3,061 +2.2% | $232,496 +2% |
| 2016 | $2,994 +2.9% | $227,938 +1.5% |
| 2015 | $2,909 +0.8% | $224,515 +2% |
| 2014 | $2,887 | $220,118 +2.5% |
| 2012 | -- | $214,829 +2% |
| 2011 | -- | $210,618 +0.8% |
| 2010 | -- | $209,045 -0.2% |
| 2009 | -- | $209,542 +2% |
| 2008 | -- | $205,435 +2% |
| 2007 | -- | $201,408 +2% |
| 2006 | -- | $197,460 |
| 2005 | -- | $197,460 +4% |
| 2004 | -- | $189,794 +1.9% |
| 2003 | -- | $186,317 +2% |
| 2002 | -- | $182,664 +4% |
| 2000 | -- | $175,572 |
Find assessor info on the county website
Monthly payment
Est. payment$--/mo
Payment breakdown
Explore the cost of this home by adjusting the details. Changes won't be saved.
All calculations are estimates and provided by Zillow, Inc. for informational purposes only. Actual amounts may vary.
HOA fees may include property taxes on listings classified as Co-Ops. Contact the listing agent and/or owner for fee details.
Mortgage interest rates are dependent on a number of factors, including credit score, down payment, and repayment length. Interest rate data provided by Zillow Group Marketplace, Inc. as of 1/1/1970 from various mortgage lenders with which we have lead or other similar arrangements; the Estimated Payment is an average of those rates.
See how much you could borrow to make a competitive offer.
Climate risks
Neighborhood: Northridge
Nearby schools
GreatSchools rating
- 8/10Dearborn Elementary Charter SchoolGrades: K-5Distance: 0.3 mi
- 10/10Oliver Wendell Holmes Middle SchoolGrades: 6-8Distance: 0.2 mi
- 6/10Northridge Academy HighGrades: 9-12Distance: 1.4 mi
A local agent can set up tours, give advice and negotiate with sellers.
Local buyer's agents are ready to help
- California
- Los Angeles County
- Los Angeles
- 91343
- Northridge
- 16964 Knapp St
Nearby cities
Nearby neighborhoods
Nearby zip codes
Other Los Angeles Topics
