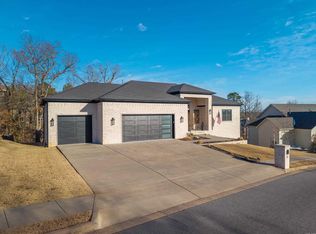
Welcome to this beautifully designed, brand-new home that offers a perfect blend of functionality and style. Featuring 4 bedrooms, 3 bathrooms, 2 living areas, and an office, this home provides ample space for modern living and entertainment. The main level is truly exceptional, with an open concept kitchen and living area that flow seamlessly together, creating a welcoming and airy atmosphere. Large windows bring in natural light with a back porch that overlooks a private backyard perfect for outdoor living and relaxation. Convenience is key in this home, and the main level layout has been designed with practicality in mind. The spacious primary bedroom suite is located on the main floor and includes a massive walk-in closet that connects directly to the laundry room for added convenience. A guest bedroom on this level is perfect for visitors or multi-generational living, with a full bathroom nearby. As you enter from the garage, you'll appreciate the mud room area, ideal for dropping off coats, shoes, and backpacks, keeping your home tidy and organized. Downstairs, you'll find a second living area plus a bonus/flex room!
Active
$659,900
169 Maumelle Valley Dr, Maumelle, AR 72113
5beds
3,330sqft
Single Family Residence
Built in 2025
0.37 Acres Lot
$651,500 Zestimate®
$198/sqft
$8/mo HOA
What's special
Massive walk-in closet
- 38 days |
- 265 |
- 24 |
Zillow last checked:
Listing updated:
Listed by:
David J Sutton 501-658-7299,
LPT Realty 501-291-3841,
David J Sutton 501-658-7299,
LPT Realty
Source: CARMLS,MLS#: 26022052
Loading...
Facts & features
Interior
Bedrooms & bathrooms
- Bedrooms: 5
- Bathrooms: 3
- Full bathrooms: 3
Rooms
- Room types: Great Room, Den/Family Room, Office/Study, Game Room, Bonus Room
Dining room
- Features: Separate Dining Room, Eat-in Kitchen
Heating
- Natural Gas
Cooling
- Electric
Appliances
- Included: Built-In Range, Gas Range, Dishwasher, Disposal
- Laundry: Washer Hookup, Electric Dryer Hookup, Laundry Room
Features
- Walk-In Closet(s), Ceiling Fan(s), Walk-in Shower, Granite Counters, Pantry, Sheet Rock, Sheet Rock Ceiling, Primary Bedroom/Main Lv, Guest Bedroom/Main Lv, Primary Bedroom Apart, Guest Bedroom Apart, 2 Bedrooms Same Level, 2 Bedrooms Upper Level, 2 Bedrooms Lower Level
- Flooring: Carpet, Tile, Luxury Vinyl
- Has fireplace: Yes
- Fireplace features: Gas Starter
Interior area
- Total structure area: 3,330
- Total interior livable area: 3,330 sqft
Video & virtual tour
Property
Parking
- Total spaces: 2
- Parking features: Garage, Two Car
- Has garage: Yes
Features
- Levels: Two
- Stories: 2
- Patio & porch: Patio, Deck, Porch
- Exterior features: Rain Gutters
Lot
- Size: 0.37 Acres
- Features: Sloped, Subdivided
Construction
Type & style
- Home type: SingleFamily
- Architectural style: Traditional
- Property subtype: Single Family Residence
Materials
- Brick
- Foundation: Slab/Crawl Combination
- Roof: Shingle
Condition
- New construction: Yes
- Year built: 2025
Utilities & green energy
- Electric: Elec-Municipal (+Entergy)
- Gas: Gas-Natural
- Sewer: Public Sewer
- Water: Public
- Utilities for property: Natural Gas Connected
Community & HOA
Community
- Subdivision: MAUMELLE VALLEY ESTATES
HOA
- Has HOA: Yes
- HOA fee: $100 annually
Location
- Region: Maumelle
Financial & listing details
- Price per square foot: $198/sqft
- Annual tax amount: $810
- Date on market: 6/2/2026
- Listing terms: VA Loan,FHA,Conventional,Cash
- Road surface type: Paved
Estimated market value
$651,500
$619,000 - $684,000
$4,058/mo
Price history
| Date | Event | Price |
|---|---|---|
| 6/2/2026 | Listed for sale | $659,900$198/sqft |
Source:  CARMLS #26022052 Report a problem CARMLS #26022052 Report a problem | ||
| 5/31/2026 | Listing removed | $659,900$198/sqft |
Source: CARMLS #25047530 Report a problem | ||
| 12/2/2025 | Listed for sale | $659,900$198/sqft |
Source: CARMLS #25047530 Report a problem | ||
| 12/1/2025 | Listing removed | $659,900$198/sqft |
Source: CARMLS #25034363 Report a problem | ||
| 8/27/2025 | Listed for sale | $659,900$198/sqft |
Source: CARMLS #25034363 Report a problem | ||
Public tax history
Tax history is unavailable.
Monthly payment
Est. payment$--/mo
Payment breakdown
Explore the cost of this home by adjusting the details. Changes won't be saved.All calculations are estimates and provided by Zillow, Inc. for informational purposes only. Actual amounts may vary.
HOA fees may include property taxes on listings classified as Co-Ops. Contact the listing agent and/or owner for fee details.
Mortgage interest rates are dependent on a number of factors, including credit score, down payment, and repayment length. Interest rate data provided by Zillow Group Marketplace, Inc. as of 1/1/1970 from various mortgage lenders with which we have lead or other similar arrangements; the Estimated Payment is an average of those rates.
See how much you could borrow to make a competitive offer.
Climate risks
Neighborhood: 72113
Nearby schools
GreatSchools rating
- 6/10Crystal Hill Elementary SchoolGrades: PK-5Distance: 5.8 mi
- 5/10Maumelle Middle SchoolGrades: 6-8Distance: 2.3 mi
- 4/10Maumelle High SchoolGrades: 9-12Distance: 2.5 mi
- $634,0004 bd3 ba3.3k sqft167 Maumelle Valley Dr, Maumelle, AR 72113Sold

- $728,0005 bd5 ba3.8k sqft171 Maumelle Valley Dr, Maumelle, AR 72113Sold
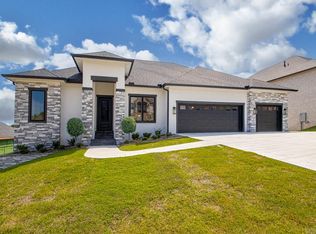
- $659,8006 bd4 ba3.5k sqft177 Maumelle Valley Dr, Maumelle, AR 72113Sold
- $60,0000.52 AcresLOT 7 Maumelle Valley Dr, Maumelle, AR 72113Lot/Land
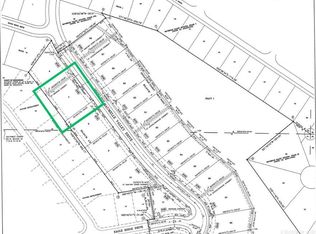
- $700,0004 bd3 ba3.4k sqft163 Maumelle Valley Dr, Maumelle, AR 72113Sold
- $608,0004 bd3 ba3k sqft172 Maumelle Valley Dr, Maumelle, AR 72113Sold
- $472,6005 bd4 ba3.1k sqft173 Mountain Valley Dr, Maumelle, AR 72113Off Market
- $538,900-- bd3 ba3.6k sqft171 Mountain Valley Dr, Maumelle, AR 72113Off Market
A local agent can set up tours, give advice and negotiate with sellers.
A local lender can help you make sure your offer is ready when you are.
Similar homes
- $639,9005 bd4 ba3.2k sqft34 Sagamore Ct, Maumelle, AR 72113For Sale
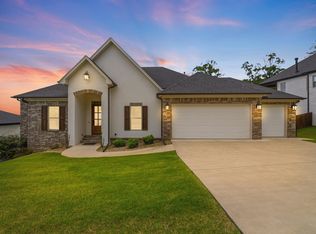
 MLS ID #26027290, Brandon L Bruning, LPT Realty. CARMLS
 - $619,0004 bd3 ba3k sqft176 Maumelle Valley Dr, Maumelle, AR 72113New Construction
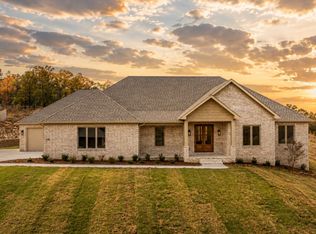 MLS ID #26022132, David J Sutton, LPT Realty. CARMLS
 - $647,5004 bd4 ba3.3k sqft121 Oneida Way, Maumelle, AR 72113For Sale
 MLS ID #26015971, Bethany Brasfield, Trademark Real Estate, Inc.. CARMLS
 - $499,9994 bd3 ba2.6k sqft101 Eagle Ridge Dr, Maumelle, AR 72113For Sale
 MLS ID #26026101, Kimberlee Jones, LPT Realty. CARMLS
 - $509,9004 bd3 ba2.5k sqft184 Ridgeview Trl, Maumelle, AR 72113For SaleMLS ID #26027037, Jeffrey D Jenkins, Ascent Real Estate. CARMLS
- $699,9005 bd3 ba3.2k sqft14415 Stonebrook Ln, Maumelle, AR 72113New ConstructionCARMLS
- $475,0004 bd3 ba2.6k sqft75 Lucia Ln, Maumelle, AR 72113For SaleMLS ID #26026536, Hong Nguyen, McKimmey Associates REALTORS NLR. CARMLS
- $725,0004 bd4 ba3.3k sqft19105 Waterview Meadows Ln, Roland, AR 72135New ConstructionCARMLS
- $649,0005 bd4 ba3k sqft69 Mountain Brook Rd, Little Rock, AR 72223New ConstructionCARMLS
- $425,0004 bd2 ba2k sqft108 Scenic Ridge Dr, Maumelle, AR 72113New ConstructionMLS ID #26025261, Brandon Hines, Blue Tree Realty. CARMLS
- $575,0004 bd3 ba2.7k sqft15116 Matterhorn Loop, Maumelle, AR 72113New ConstructionMLS ID #25046927, Brandon Hines, Blue Tree Realty. CARMLS
- $655,0005 bd3 ba3.1k sqft83 Tournay Cir, Little Rock, AR 72223For SaleMLS ID #26012289, Elandry J Binns, CBRPM Group. CARMLS
- $570,0004 bd3 ba2.8k sqft29 Rosans Ct, Little Rock, AR 72223For SaleMLS ID #26027111, Kenny Van Patten, Berkshire Hathaway HomeServices Arkansas Realty. CARMLS
- $519,9004 bd3 ba2.5k sqft118 Corniche Ln, Maumelle, AR 72113New ConstructionMLS ID #26009882, Sloane Keathley, IRealty Arkansas - Sherwood. CARMLS
- $715,5004 bd3 ba3.3k sqft19016 Waterview Meadow Ln, Roland, AR 72135For SaleMLS ID #26023641, Leslie Morris, Chenal Properties, Inc.. CARMLS
- $671,0005 bd3 ba2.9k sqft103 Calion Ct, Little Rock, AR 72223For SaleMLS ID #26023967, Shelli M Stine, Epic Real Estate. CARMLS
- $725,0005 bd5 ba3.5k sqft1715 Lainey Dr, Conway, AR 72034For SaleMLS ID #26027484, Elizabeth Parsley-Tucker, LPT Realty Conway. CARMLS
- $629,0005 bd3 ba3.1k sqft982 Fern Ridge Rd, Sherwood, AR 72120New ConstructionMLS ID #26020888, Shannon Kent, IRealty Arkansas - Sherwood. CARMLS
- $675,0004 bd4 ba3.1k sqft3016 Vincintage Cv, Alexander, AR 72002For SaleMLS ID #26021076, Amanda White, Anchor & Oak Realty Group. CARMLS
- $605,0004 bd3 ba3.1k sqft112 Caurel Cir, Little Rock, AR 72223For SaleMLS ID #26006297, Kimberlee Jones, LPT Realty. CARMLS
- Arkansas
- Pulaski County
- Maumelle
- 72113
- 169 Maumelle Valley Dr
Nearby cities
Nearby zip codes
Other Maumelle Topics
