Skip main navigation
Off market
  • $1,065,000

    1681 Black Oak Dr, Sapphire, NC 28774

    3beds
    2,396sqft
    SingleFamily
    Built in 2005
    0.75 Acres Lot
    $1,065,000 Zestimate®
    $444/sqft
    $3,194 Estimated rent

    Home value

    $1,065,000

    $969,000 - $1.17M

    $3,194/mo

    Zestimate® history
    Loading
    Loading...

    Owner options

    List your home for rent

    $3,194/mo

    Rent Zestimate®

    Find your next renter with Zillow Rental Manager. Plus, with online applications, you can quickly screen prospective tenants – for free.

    Learn more

    $3,194/mo

    Rent Zestimate®

    Refinance and save

    $6,047/mo

    Est. payment

    Refinancing to a lower rate could help reduce your monthly payments and save thousands over the life of the loan.

    See today's rates

    $6,047/mo

    Est. payment

    Explore your selling options

    Work with a Zillow partner agent

    Leverage their expertise and Zillow's premium Showcase listings to get your home seen by more buyers.

    Get started

    List with your own agent

    Get your home in front of millions of buyers by listing it on Zillow.

    Learn how to do it

    Sell it yourself

    Take full control of how buyers see your home on Zillow by listing For Sale by Owner (FSBO).

    List your home

    What's special

    Sizable air-conditioned workshopScreened in porchCathedral ceilingsWooded backyardLight-filled roomsFire pit areaSpacious kitchen

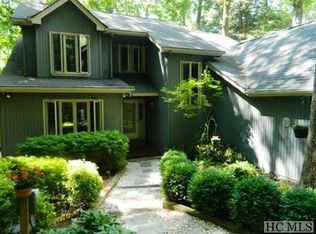
    Pristine, timeless post and beam Holly Forest cabin is move-in ready for the next discerning buyer wanting to escape to Western North Carolina's Smoky Mountains. Relax in light-filled rooms surrounded by the warmth and beauty of natural wood that exudes an ambiance of a comfortable mountain retreat. Featuring a floor to ceiling stone fireplace, cathedral ceilings and abundant windows, the open-living concept is ideal for family gatherings and entertaining. Designed with nature enthusiasts and mountain escapes in mind, this property is being offered furnished with a tasteful and refined interior and exterior decor. Located on the main level, the primary en-suite includes a spacious bathroom including soaking tub and double vanities. The owner's suite opens to a covered, screened in deck with skylight for you to enjoy some java or cocktails while soaking in the sights and sounds of nature that abound. Two additional generous-sized bedrooms, two baths and loft are located upstairs for guests and family members. Stainless steel appliances and granite countertops accent the spacious kitchen with breakfast bar and adjoining dining area. Adjacent to the living and dining areas boasts a screened in porch which overlooks the serene, wooded backyard with fall and winter mountain ridge views. Stone and flagstone-lined pathways and a patio ideal for a fire pit area adorn this meticulous home. A laundry-mud room is directly accessible from the one-car garage and wrap around front porch and pathway. No detail has been missed including a sizable air-conditioned workshop, gravel-lined, temperature controlled crawlspace and awnings. Located within minutes to the Sapphire Valley amenities, Cashiers, and Highlands explore nature, golf the day away and enjoy the local attractions, fine cuisine, and culture. Less than a 1-hour drive to the Asheville airport, escape the heat and traffic for a quick weekend getaway. Relax, reflect, and rejuvenate while creating lasting mountain memories.

    This property is off market, which means it's not currently listed for sale or rent on Zillow. This may be different from what's available on other websites or public sources.
    Facts & features

    Interior

    Bedrooms & bathrooms
    • Bedrooms: 3
    • Bathrooms: 4
    • Full bathrooms: 3
    • 1/2 bathrooms: 1
    Heating
    • Heat pump, Gas
    Cooling
    • Central
    Appliances
    • Included: Dishwasher, Dryer, Freezer, Garbage disposal, Microwave, Range / Oven, Refrigerator, Washer
    Features
    • Washer/Dryer Connection, Ceiling Fans, Window Treatments, Skylight, Walk-in Closet, Breakfast Bar, Security System, Built-ins, Garden Tub, Vaulted Ceilings, Formal Dining Room
    • Flooring: Tile, Carpet, Hardwood
    • Has fireplace: Yes
    Interior area
    • Total interior livable area: 2,396 sqft

    Property

    Features
    • Exterior features: Other
    • Has view: Yes
    • View description: Mountain
    Lot
    • Size: 0.75 Acres
    Details
    • Parcel number: 8502520589

    Construction

    Type & style
    • Home type: SingleFamily
    Materials
    • Frame
    • Foundation: Other
    • Roof: Asphalt
    Condition
    • Year built: 2005

    Community & neighborhood

    Community
    • Community features: Fitness Center
    Location
    • Region: Sapphire

    HOA & financial

    HOA
    • Has HOA: Yes
    • HOA fee: $108 monthly

    Other

    Other facts
    • Heating: Gas, Heat Pump, Zoned
    • View: Wooded, Mountain, Some, Winter, Long, Good
    • Cooling: Central, Electric, Zoned
    • Porch/Patio/Deck: Deck, Porch, Screened, Covered, Front, Back, Patio, Enclosed
    • Land Description: Partially Cleared, Near Level, Gently Rolling, Wooded
    • Interior Features: Washer/Dryer Connection, Ceiling Fans, Window Treatments, Skylight, Walk-in Closet, Breakfast Bar, Security System, Built-ins, Garden Tub, Vaulted Ceilings, Formal Dining Room
    • Appliances: Disposal, Dryer, Microwave, Oven/Range-Electric, Refrigerator, Washer, Dishwasher, Freezer, Ice Maker
    • Floor Coverings: Tile, Wall/Wall Carpet, Wood
    • Fireplace: Living Room, Stone, Gas Logs, Gas Starter
    • Car Storage: Single Garage, Detached, Door Opener, Parking Space
    • Community Amenities: Golf Course, Pool, Tennis, Fitness Center, Picnic Area, Putting Green, Walking/Bike Trails, Playground, Lake/Pond, Community Center, Close to Town, Pavilion
    • Exterior Features: Workshop, Garden Space, Water Feature
    • Other Rooms: Loft, Mud Room
    • TV/Internet: Cable Internet, Other-See Remarks
    • Elevation: 3001-3500
    • Property Status: Pending
    • Style: 1.5 Story, Arts and Crafts, Other-See Remarks
    • Construction: Post & Beam/Timber

    Price history

    DateEventPrice
    6/27/2022Sold$925,000$386/sqft
    Source: HCMLS #98975 Report a problem
    5/27/2022Pending sale$925,000$386/sqft
    Source: HCMLS #98975 Report a problem
    5/16/2022Listed for sale$925,000$386/sqft
    Source: HCMLS #98975 Report a problem

    Public tax history

    YearProperty taxesTax assessment
    2025$3,287 +46.1%$946,025 +82.2%
    2024$2,250 $519,110
    2023$2,250 +21.9%$519,110 +23.5%
    2022$1,846 +6.5%$420,360
    2021$1,734 +6.4%$420,360 +9.7%
    2020$1,630 $383,300
    2019$1,630 $383,300
    2018$1,630 $383,300
    2017$1,630 +2.4%$383,300
    2015$1,592 +10.2%$383,300 -16.1%
    2011$1,445 $456,660

    Find assessor info on the county website

    Neighborhood: 28774

    Nearby schools

    GreatSchools rating
    Get pre-qualified for a loan
    At Zillow Home Loans, we can pre-qualify you in as little as 5 minutes with no impact to your credit score.

    An equal housing lender. NMLS #10287.
