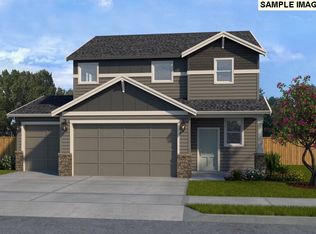
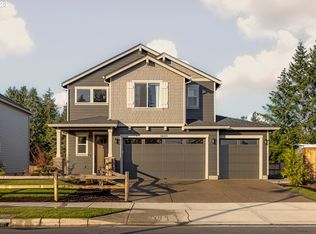
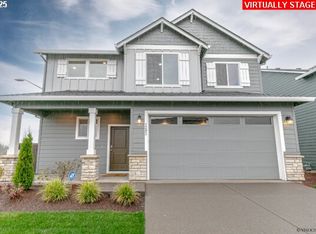
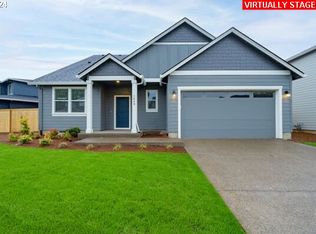
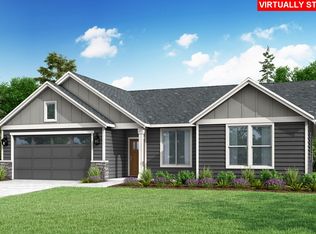
Don't miss out on this sought-after 1-level home. This spacious 1594 ft. beauty is the perfect place to call home. Relax by the fireplace in the inviting great room or enjoy breakfast at the kitchen island with an eating bar – ideal for Saturday morning pancakes. The master suite is a true retreat, featuring a coffered ceiling, double sinks, and a walk-in closet, covered entry, and more. Located in a vibrant neighborhood with parks, trails, and a community center. Fencing and front landscaping are already included. Finishes can still be selected!
Pending
$674,217
16525 SE Pacific Crest Trail Pl #757, Happy Valley, OR 97086
3beds
1,594sqft
Est.: Get pre-qualified
Residential, Single Family Residence
Built in 2026
-- sqft lot
$-- Zestimate®
$423/sqft
$91/mo HOA
What's special
- 55 days |
- 4 |
- 0 |
Zillow last checked:
Listing updated:
Listed by:
Jenny Peterson 564-237-1649,
SEKISUI HOUSE PNW, INC,
Douglas Samson 564-236-9306,
SEKISUI HOUSE PNW, INC
Source: RMLS (OR),MLS#: 347786931
Facts & features
Interior
Bedrooms & bathrooms
- Bedrooms: 3
- Bathrooms: 2
- Full bathrooms: 2
- Main level bathrooms: 2
Rooms
- Room types: Laundry, Bedroom 2, Bedroom 3, Dining Room, Family Room, Kitchen, Living Room, Primary Bedroom
Primary bedroom
- Features: Double Sinks, Ensuite, Walkin Closet, Wallto Wall Carpet
- Level: Main
- Area: 180
- Dimensions: 12 x 15
Bedroom 2
- Features: Closet, Wallto Wall Carpet
- Level: Main
- Area: 110
- Dimensions: 11 x 10
Bedroom 3
- Features: Closet, Wallto Wall Carpet
- Level: Main
- Area: 110
- Dimensions: 11 x 10
Dining room
- Features: High Ceilings
- Level: Main
- Area: 140
- Dimensions: 14 x 10
Kitchen
- Features: Dishwasher
- Level: Main
Heating
- ENERGY STAR Qualified Equipment, Heat Pump
Cooling
- Air Conditioning Ready, Heat Pump
Appliances
- Included: Dishwasher, Disposal, Free-Standing Gas Range, Plumbed For Ice Maker, Electric Water Heater, Tankless Water Heater
- Laundry: Laundry Room
Features
- High Ceilings, Vaulted Ceiling(s), Closet, Double Vanity, Walk-In Closet(s), Kitchen Island, Pantry, Quartz, Tile
- Flooring: Laminate, Vinyl, Wall to Wall Carpet
- Windows: Double Pane Windows, Vinyl Frames
- Basement: Crawl Space
- Number of fireplaces: 1
- Fireplace features: Gas
Interior area
- Total structure area: 1,594
- Total interior livable area: 1,594 sqft
Property
Parking
- Total spaces: 3
- Parking features: Driveway, Garage Door Opener, Attached
- Attached garage spaces: 3
- Has uncovered spaces: Yes
Accessibility
- Accessibility features: Garage On Main, Main Floor Bedroom Bath, Minimal Steps, One Level, Utility Room On Main, Walkin Shower, Accessibility
Features
- Levels: One
- Stories: 1
- Patio & porch: Covered Patio
- Exterior features: Yard
- Fencing: Fenced
- Has view: Yes
- View description: Trees/Woods
Lot
- Features: Gentle Sloping, Level, Sprinkler, SqFt 5000 to 6999
Details
- Parcel number: New Construction
Construction
Type & style
- Home type: SingleFamily
- Architectural style: Craftsman
- Property subtype: Residential, Single Family Residence
Materials
- Cement Siding, Lap Siding
- Foundation: Concrete Perimeter, Pillar/Post/Pier
- Roof: Composition,Shingle
Condition
- New Construction
- New construction: Yes
- Year built: 2026
Details
- Warranty included: Yes
Utilities & green energy
- Gas: Gas
- Sewer: Public Sewer
- Water: Public
- Utilities for property: Cable Connected
Community & HOA
Community
- Subdivision: Pleasant Valley Villages
HOA
- Has HOA: Yes
- Amenities included: Basketball Court, Commons, Front Yard Landscaping, Management, Meeting Room, Pool
- HOA fee: $91 monthly
Location
- Region: Happy Valley
Financial & listing details
- Price per square foot: $423/sqft
- Date on market: 11/13/2025
- Cumulative days on market: 55 days
- Listing terms: Cash,Conventional,FHA,VA Loan
- Road surface type: Paved
Estimated market value
Not available
Estimated sales range
Not available
Not available
Price history
| Date | Event | Price |
|---|---|---|
| 11/16/2025 | Pending sale | $669,969$420/sqft |
Source:  RMLS (OR) #347786931 Report a problem RMLS (OR) #347786931 Report a problem | ||
Public tax history
Tax history is unavailable.
Monthly payment
Est. payment$--/mo
Payment breakdown
Explore the cost of this home by adjusting the details. Changes won't be saved.
All calculations are estimates and provided by Zillow, Inc. for informational purposes only. Actual amounts may vary.
HOA fees may include property taxes on listings classified as Co-Ops. Contact the listing agent and/or owner for fee details.
Mortgage interest rates are dependent on a number of factors, including credit score, down payment, and repayment length. Interest rate data provided by Zillow Group Marketplace, Inc. as of 1/1/1970 from various mortgage lenders with which we have lead or other similar arrangements; the Estimated Payment is an average of those rates.
See how much you could borrow to make a competitive offer.
Climate risks
Neighborhood: 97086
Nearby schools
GreatSchools rating
- 10/10Scouters Mountain Elementary SchoolGrades: K-5Distance: 0.5 mi
- 4/10Happy Valley Middle SchoolGrades: 6-8Distance: 1.3 mi
- 6/10Adrienne C. Nelson High SchoolGrades: 9-12Distance: 1.6 mi
Schools provided by the listing agent
- Elementary: Scouters Mtn
- Middle: Happy Valley
- High: Adrienne Nelson
Source: RMLS (OR). This data may not be complete. We recommend contacting the local school district to confirm school assignments for this home.

A local agent can set up tours, give advice and negotiate with sellers.

- Oregon
- Clackamas County
- Happy Valley
- 97086
- 16525 SE Pacific Crest Trail Pl Unit 757
Nearby cities
Nearby zip codes
Other Happy Valley Topics
