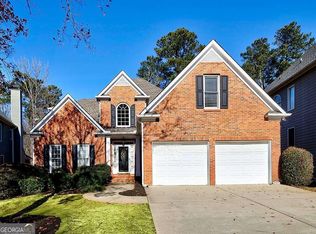
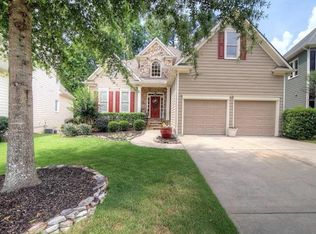
Welcome to this lovely and spacious home in the highly sought-after East Park Swim and Tennis Community. With great curb appeal , an open floor plan , hardwood floors throughout the entire house , main level bedroom , and level backyard , this home truly checks all the boxes. You'll love all the natural light that filters through the two story entry and living room creating an inviting atmosphere. The floor plan flows beautifully from one room to another seamlessly connecting the living spaces. As you explore further, discover the heart of the home - a chef's dream kitchen, with stainless steel appliances, ample counter space, and storage galore, making meal prep a breeze and entertaining effortless. All the rooms in this home are generously sized and allow for multiple activities in the same space. The family room is completely open to the kitchen which is perfect for today's lifestyle allowing you to maximize time together. The spacious family room features coffered ceilings and a cozy fireplace and has access to a beautiful screened in porch and deck that oversees the backyard. The main level also boasts a desirable guest bedroom or versatile home office, providing convenience and flexibility for your lifestyle needs Upstairs, you'll find all secondary bedrooms, each with its own ensuite bathroom, providing comfort and privacy for all family members. The primary suite is a true retreat, featuring a generous sitting room with a fireplace, creating a cozy haven for relaxation. This elegant suite ensures a peaceful escape from the daily hustle and bustle. The unfinished walk-out basement presents endless possibilities for customization - whether you envision a home gym, a recreation room, or additional living space, this area can be tailored to your needs. Outside, the great yard provides a perfect setting for outdoor activities and leisure. The screened-in porch offers a comfortable space to enjoy the outdoors in any weather. Don't miss the opportunity to make this beautiful property your own. Schedule a showing today and experience you deserve!
Closed
$695,000
1652 Tappahannock Trl, Marietta, GA 30062
4beds
3,698sqft
Single Family Residence
Built in 2003
0.34 Acres Lot
$723,800 Zestimate®
$188/sqft
$3,863 Estimated rent
Home value
$723,800
$688,000 - $760,000
$3,863/mo
Zestimate® history
Loading...
Owner options
List your home for rent
$3,863/mo
Rent Zestimate®
Find your next renter with Zillow Rental Manager. Plus, with online applications, you can quickly screen prospective tenants – for free.
Learn more$3,863/mo
Rent Zestimate®
Refinance and save
$5,053/mo
Est. payment
Refinancing to a lower rate could help reduce your monthly payments and save thousands over the life of the loan.
See today's rates$5,053/mo
Est. payment
Explore your selling options
Work with a Zillow partner agent
Leverage their expertise and Zillow's premium Showcase listings to get your home seen by more buyers.
Get startedList with your own agent
Get your home in front of millions of buyers by listing it on Zillow.
Learn how to do itSell it yourself
Take full control of how buyers see your home on Zillow by listing For Sale by Owner (FSBO).
List your homeWhat's special
Zillow last checked:
Listing updated:
Listed by:
Brenda Beshara 404-580-8248,
Keller Williams Realty Atlanta North
Bought with:
Beverly B Jones, 106993
BHHS Georgia Properties
Source: GAMLS,MLS#: 10307560
Facts & features
Interior
Bedrooms & bathrooms
- Bedrooms: 4
- Bathrooms: 4
- Full bathrooms: 4
- Main level bathrooms: 1
- Main level bedrooms: 1
Dining room
- Features: Separate Room
Kitchen
- Features: Breakfast Area, Breakfast Bar, Kitchen Island, Pantry
Heating
- Central, Forced Air, Natural Gas
Cooling
- Ceiling Fan(s), Central Air
Appliances
- Included: Convection Oven, Cooktop, Dishwasher, Disposal, Double Oven, Ice Maker, Microwave, Oven, Refrigerator
- Laundry: In Hall
Features
- Beamed Ceilings, Central Vacuum, Tray Ceiling(s), Entrance Foyer, Walk-In Closet(s)
- Flooring: Hardwood, Tile
- Windows: Storm Window(s)
- Basement: Full,Unfinished
- Number of fireplaces: 2
- Fireplace features: Factory Built, Gas Log, Gas Starter
- Common walls with other units/homes: No Common Walls
Interior area
- Total structure area: 3,698
- Total interior livable area: 3,698 sqft
- Finished area above ground: 3,698
- Finished area below ground: 0
Property
Parking
- Total spaces: 2
- Parking features: Garage, Garage Door Opener, Kitchen Level
- Has garage: Yes
Features
- Levels: Two
- Stories: 2
- Patio & porch: Deck, Screened
Lot
- Size: 0.34 Acres
- Features: Private, Sloped
Details
- Parcel number: 16084701210
Construction
Type & style
- Home type: SingleFamily
- Architectural style: Traditional
- Property subtype: Single Family Residence
Materials
- Brick, Wood Siding
- Roof: Composition
Condition
- Resale
- New construction: No
- Year built: 2003
Utilities & green energy
- Sewer: Public Sewer
- Water: Public
- Utilities for property: Cable Available, Electricity Available, Natural Gas Available, Phone Available, Sewer Available, Underground Utilities, Water Available
Community & neighborhood
Community
- Community features: Playground
Location
- Region: Marietta
- Subdivision: Hamilton Corners
HOA & financial
HOA
- Has HOA: Yes
- HOA fee: $950 annually
- Services included: Swimming, Tennis
Other
Other facts
- Listing agreement: Exclusive Right To Sell
Price history
| Date | Event | Price |
|---|---|---|
| 6/26/2024 | Sold | $695,000-0.7%$188/sqft |
Source:  GAMLS #10307560 Report a problem GAMLS #10307560 Report a problem | ||
| 6/10/2024 | Pending sale | $700,000$189/sqft |
Source: GAMLS #10307560 Report a problem | ||
| 5/29/2024 | Listed for sale | $700,000+85.6%$189/sqft |
Source: GAMLS #10307560 Report a problem | ||
| 9/13/2002 | Sold | $377,100$102/sqft |
Source: Public Record Report a problem | ||
Public tax history
| Year | Property taxes | Tax assessment |
|---|---|---|
| 2024 | $971 +18.6% | $239,764 |
| 2023 | $819 -15.7% | $239,764 +19.6% |
| 2022 | $971 -2.2% | $200,540 +20.3% |
| 2021 | $992 | $166,720 |
| 2020 | $992 +0.1% | $166,720 +4.6% |
| 2019 | $992 +0.1% | $159,452 +2.7% |
| 2018 | $991 | $155,276 |
| 2017 | $991 +24.9% | $155,276 +21.9% |
| 2016 | $794 -7.6% | $127,332 |
| 2015 | $859 -2.6% | $127,332 +1.1% |
| 2014 | $882 -2.5% | $125,952 |
| 2013 | $905 -2.5% | $125,952 |
| 2012 | $927 -0.2% | $125,952 -4.3% |
| 2011 | $929 +14.5% | $131,680 |
| 2010 | $812 -0.5% | $131,680 -12.7% |
| 2009 | $816 +2.4% | $150,800 |
| 2006 | $796 +1.1% | $150,800 +20.9% |
| 2005 | $787 -26.1% | $124,752 |
| 2004 | $1,066 -1.2% | $124,752 |
| 2003 | $1,078 +262.5% | $124,752 +307.7% |
| 2002 | $297 | $30,600 |
Find assessor info on the county website
Neighborhood: 30062
Nearby schools
GreatSchools rating
- 7/10Sawyer Road Elementary SchoolGrades: PK-5Distance: 1.6 mi
- 7/10Marietta 6th Grade SchoolGrades: 6Distance: 3.6 mi
- 7/10Marietta High SchoolGrades: 9-12Distance: 5.7 mi
Schools provided by the listing agent
- Elementary: Sawyer Road
- Middle: Marietta
- High: Marietta
Source: GAMLS. This data may not be complete. We recommend contacting the local school district to confirm school assignments for this home.
Get a cash offer in 3 minutes
Find out how much your home could sell for in as little as 3 minutes with a no-obligation cash offer.
Estimated market value
$723,800
Get a cash offer in 3 minutes
Find out how much your home could sell for in as little as 3 minutes with a no-obligation cash offer.
Estimated market value
$723,800
- Georgia
- Cobb County
- Marietta
- 30062
- 1652 Tappahannock Trl