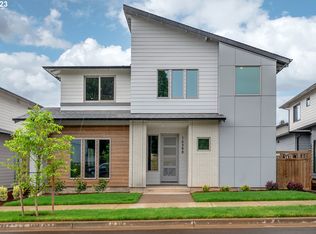
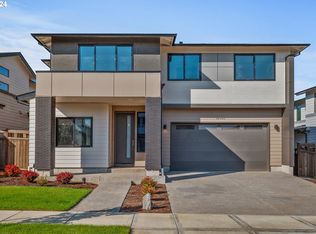
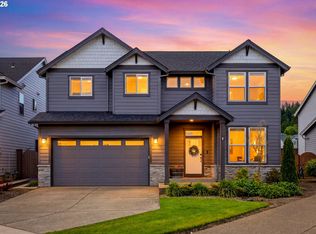
This home presents as virtually new and showcases the refined Laurelwood floor plan by Ichijo, a builder celebrated for precision craftsmanship and elevated, energy-forward design. Light pours into the open-concept living spaces through expansive windows, creating a bright, airy feel throughout the 4-bedroom, 2.5-bath layout.The home has been lightly used as a second residence and remains in exceptional condition. Design-driven features—rare to find as standard—include self-closing piano-finish cabinetry with integrated organizers and pull-down shelving, sleek interior doors with magnetic door stops, dual sliding windows, and dual sliding closet doors that balance function with clean, modern aesthetics.High-performance, pre-assembled panel construction with integrated wall framing delivers outstanding comfort and efficiency, reducing energy costs by up to one-third. This Earth Advantage Platinum–certified home includes a heat pump with A/C, heat pump water heater, Mitusubishi thermostat, EV charger, and a contemporary electric fireplace anchoring the main living area.An oversized two-car garage offers generous storage. Custom window blinds are installed throughout. Residents enjoy access to the community clubhouse and pool.
Active
$719,950
16492 SE Silver Creek Falls Dr, Happy Valley, OR 97086
4beds
2,564sqft
Residential, Single Family Residence
Built in 2023
-- sqft lot
$-- Zestimate®
$281/sqft
$100/mo HOA
What's special
Mitusubishi thermostatHeat pump water heaterExpansive windowsDual sliding windows
- 154 days |
- 172 |
- 21 |
Zillow last checked:
Listing updated:
Listed by:
Kevin May 415-846-0577,
Coldwell Banker Bain,
Lindsey Wilde 503-300-9414,
Coldwell Banker Bain
Source: RMLS (OR),MLS#: 118870567
Loading...
Facts & features
Interior
Bedrooms & bathrooms
- Bedrooms: 4
- Bathrooms: 3
- Full bathrooms: 2
- Partial bathrooms: 1
- Main level bathrooms: 1
Rooms
- Room types: Bedroom 4, Bedroom 2, Bedroom 3, Dining Room, Family Room, Kitchen, Living Room, Primary Bedroom
Primary bedroom
- Features: Bathroom, Soaking Tub, Walkin Closet, Walkin Shower, Wallto Wall Carpet
- Level: Upper
- Area: 196
- Dimensions: 14 x 14
Bedroom 2
- Features: Closet, Wallto Wall Carpet
- Level: Upper
- Area: 110
- Dimensions: 10 x 11
Bedroom 3
- Features: Closet, Wallto Wall Carpet
- Level: Upper
- Area: 120
- Dimensions: 10 x 12
Bedroom 4
- Features: Closet, Wallto Wall Carpet
- Level: Upper
- Area: 121
- Dimensions: 11 x 11
Dining room
- Features: Laminate Flooring
- Level: Main
- Area: 160
- Dimensions: 16 x 10
Family room
- Features: Wallto Wall Carpet
- Level: Upper
- Area: 121
- Dimensions: 11 x 11
Kitchen
- Features: Dishwasher, Disposal, Island, Microwave, Pantry, Free Standing Range, Laminate Flooring
- Level: Main
- Area: 176
- Width: 11
Living room
- Features: Fireplace, Laminate Flooring
- Level: Main
- Area: 238
- Dimensions: 14 x 17
Heating
- ENERGY STAR Qualified Equipment, Heat Pump, Fireplace(s)
Cooling
- Heat Pump
Appliances
- Included: Dishwasher, Disposal, ENERGY STAR Qualified Appliances, Free-Standing Range, Microwave, Plumbed For Ice Maker, Range Hood, Stainless Steel Appliance(s), Electric Water Heater, Tank Water Heater
- Laundry: Laundry Room
Features
- Quartz, Soaking Tub, Closet, Kitchen Island, Pantry, Bathroom, Walk-In Closet(s), Walkin Shower, Tile
- Flooring: Laminate, Tile, Vinyl, Wall to Wall Carpet
- Windows: Double Pane Windows
- Basement: Crawl Space
- Number of fireplaces: 1
- Fireplace features: Electric
Interior area
- Total structure area: 2,564
- Total interior livable area: 2,564 sqft
Property
Parking
- Total spaces: 2
- Parking features: On Street, Garage Door Opener, Electric Vehicle Charging Station(s), Attached, Oversized
- Attached garage spaces: 2
- Has uncovered spaces: Yes
Features
- Levels: Two
- Stories: 2
- Patio & porch: Covered Patio
- Fencing: Fenced
Lot
- Features: Sprinkler, SqFt 3000 to 4999
Details
- Parcel number: 05035960
Construction
Type & style
- Home type: SingleFamily
- Architectural style: Contemporary
- Property subtype: Residential, Single Family Residence
Materials
- Cement Siding, Insulation and Ceiling Insulation
- Foundation: Concrete Perimeter
- Roof: Composition
Condition
- Resale
- New construction: No
- Year built: 2023
Utilities & green energy
- Sewer: Public Sewer
- Water: Public
- Utilities for property: Cable Connected
Green energy
- Energy generation: Solar Ready
- Indoor air quality: Lo VOC Material
Community & HOA
HOA
- Has HOA: Yes
- Amenities included: Basketball Court, Front Yard Landscaping, Maintenance Grounds, Management, Party Room, Pool
- HOA fee: $100 monthly
- Second HOA fee: $450 one time
Location
- Region: Happy Valley
Financial & listing details
- Price per square foot: $281/sqft
- Tax assessed value: $716,745
- Annual tax amount: $7,869
- Date on market: 2/6/2026
- Listing terms: Cash,Conventional,FHA,VA Loan
- Road surface type: Paved
Estimated market value
Not available
Estimated sales range
Not available
Not available
Price history
| Date | Event | Price |
|---|---|---|
| 3/4/2026 | Price change | $719,950-1.4%$281/sqft |
Source:  RMLS (OR) #118870567 Report a problem RMLS (OR) #118870567 Report a problem | ||
| 2/6/2026 | Listed for sale | $729,950+1.4%$285/sqft |
Source: RMLS (OR) #118870567 Report a problem | ||
| 7/12/2023 | Sold | $719,950$281/sqft |
Source: RMLS (OR) #23479999 Report a problem | ||
| 5/10/2023 | Pending sale | $719,950$281/sqft |
Source: RMLS (OR) #23479999 Report a problem | ||
| 5/10/2023 | Listed for sale | $719,950$281/sqft |
Source: RMLS (OR) #23479999 Report a problem | ||
Public tax history
| Year | Property taxes | Tax assessment |
|---|---|---|
| 2025 | $7,870 +3.6% | $389,672 +3% |
| 2024 | $7,599 +83.4% | $378,323 +88.3% |
| 2023 | $4,144 +106.5% | $200,878 +114.6% |
| 2022 | $2,007 +3.3% | $93,589 +3% |
| 2021 | $1,943 +17% | $90,864 +3% |
| 2020 | $1,660 | $88,218 |
Find assessor info on the county website
Monthly payment
Est. payment$--/mo
Payment breakdown
Explore the cost of this home by adjusting the details. Changes won't be saved.All calculations are estimates and provided by Zillow, Inc. for informational purposes only. Actual amounts may vary.
HOA fees may include property taxes on listings classified as Co-Ops. Contact the listing agent and/or owner for fee details.
Mortgage interest rates are dependent on a number of factors, including credit score, down payment, and repayment length. Interest rate data provided by Zillow Group Marketplace, Inc. as of 1/1/1970 from various mortgage lenders with which we have lead or other similar arrangements; the Estimated Payment is an average of those rates.
See how much you could borrow to make a competitive offer.
Climate risks
Neighborhood: 97086
Nearby schools
GreatSchools rating
- 10/10Scouters Mountain Elementary SchoolGrades: K-5Distance: 0.7 mi
- 5/10Happy Valley Middle SchoolGrades: 6-8Distance: 1.4 mi
- 6/10Adrienne C. Nelson High SchoolGrades: 9-12Distance: 1.3 mi
Schools provided by the listing agent
- Elementary: Scouters Mtn
- Middle: Happy Valley
- High: Adrienne Nelson
Source: RMLS (OR). This data may not be complete. We recommend contacting the local school district to confirm school assignments for this home.
A local agent can set up tours, give advice and negotiate with sellers.



- Oregon
- Clackamas County
- Happy Valley
- 97086
- 16492 SE Silver Creek Falls Dr
Nearby cities
Nearby zip codes
Other Happy Valley Topics
