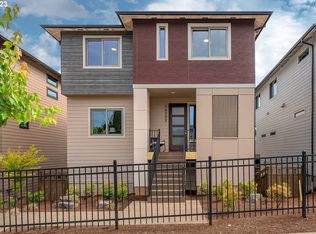
For a limited time, receive $30,000 in Ichijo Flexible Cash when you choose our preferred lender. Utilize Ichijo Flex cash for an interest rate buy-down, covering closing costs, prepaids, or approved upgrades. This exclusive offer applies to select models only, including the Elmwood floor plan? Last Elmwood floor plan. A 4-bed, 3-bath home with included A/C. This 3-story contemporary design is thoughtfully crafted, offering a unique and standard range of features. Ideal for those seeking energy-efficient homes with long-term cost savings, the home features high-quality construction resulting in up to one-third savings on energy bills compared to traditional homes. The inclusion of a heat pump ensures air conditioning is a standard feature. The Elmwood floor plan features a rare 2-car driveway for an alley home, adding to its practicality and convenience. Enjoy the convenience of soft-close piano finish cabinetry with organizers and pull-down shelves, complemented by dual sliding windows that enhance energy efficiency. Beyond the energy-saving benefits, homeowners can relish the amenities of the community clubhouse and pool for leisurely activities. Don't miss out on this opportunity to own a contemporary and energy-efficient home while enjoying substantial financial benefits.
Sold
$654,950
16276 SE Pleasant Valley Pkwy, Happy Valley, OR 97086
4beds
2,548sqft
Residential, Single Family Residence
Built in 2023
-- sqft lot
$673,900 Zestimate®
$257/sqft
$3,459 Estimated rent
Home value
$673,900
$640,000 - $714,000
$3,459/mo
Zestimate® history
Loading...
Owner options
List your home for rent
$3,459/mo
Rent Zestimate®
Find your next renter with Zillow Rental Manager. Plus, with online applications, you can quickly screen prospective tenants – for free.
Learn more$3,459/mo
Rent Zestimate®
Refinance and save
$4,051/mo
Est. payment
Refinancing to a lower rate could help reduce your monthly payments and save thousands over the life of the loan.
See today's rates$4,051/mo
Est. payment
Explore your selling options
Work with a Zillow partner agent
Leverage their expertise and Zillow's premium Showcase listings to get your home seen by more buyers.
Get startedList with your own agent
Get your home in front of millions of buyers by listing it on Zillow.
Learn how to do itSell it yourself
Take full control of how buyers see your home on Zillow by listing For Sale by Owner (FSBO).
List your homeWhat's special
Zillow last checked:
Listing updated:
Listed by:
Kevin May 415-846-0577,
Coldwell Banker Bain
Bought with:
Sean Premo, 201217898
Premiere Property Group, LLC
Source: RMLS (OR),MLS#: 24450681
Facts & features
Interior
Bedrooms & bathrooms
- Bedrooms: 4
- Bathrooms: 3
- Full bathrooms: 3
- Main level bathrooms: 1
Primary bedroom
- Features: Bathroom, Soaking Tub, Walkin Closet, Walkin Shower, Wallto Wall Carpet
- Level: Upper
- Area: 196
- Dimensions: 14 x 14
Bedroom 2
- Features: Closet, Wallto Wall Carpet
- Level: Main
- Area: 110
- Dimensions: 11 x 10
Bedroom 3
- Features: Closet, Wallto Wall Carpet
- Level: Upper
- Area: 110
- Dimensions: 11 x 10
Bedroom 4
- Features: Closet, Wallto Wall Carpet
- Level: Upper
- Area: 110
- Dimensions: 11 x 10
Dining room
- Features: Laminate Flooring
- Level: Main
- Area: 110
- Dimensions: 11 x 10
Family room
- Features: Wallto Wall Carpet
- Level: Upper
- Area: 120
- Dimensions: 10 x 12
Kitchen
- Features: Dishwasher, Disposal, Island, Microwave, Pantry, Free Standing Range, Laminate Flooring, Quartz
- Level: Main
- Area: 224
- Width: 14
Living room
- Features: Fireplace, Laminate Flooring
- Level: Main
- Area: 247
- Dimensions: 19 x 13
Heating
- Heat Pump, Fireplace(s)
Cooling
- Heat Pump
Appliances
- Included: Dishwasher, Disposal, ENERGY STAR Qualified Appliances, Free-Standing Range, Microwave, Plumbed For Ice Maker, Range Hood, Stainless Steel Appliance(s), Electric Water Heater, Tank Water Heater
- Laundry: Laundry Room
Features
- Quartz, Soaking Tub, Closet, Kitchen Island, Pantry, Bathroom, Walk-In Closet(s), Walkin Shower, Tile
- Flooring: Laminate, Tile, Vinyl, Wall to Wall Carpet
- Windows: Double Pane Windows
- Basement: Crawl Space
- Number of fireplaces: 1
- Fireplace features: Electric
Interior area
- Total structure area: 2,548
- Total interior livable area: 2,548 sqft
Property
Parking
- Total spaces: 2
- Parking features: Driveway, Garage Door Opener, Car Charging Station Ready, Attached
- Attached garage spaces: 2
- Has uncovered spaces: Yes
Features
- Levels: Tri Level
- Stories: 3
- Patio & porch: Covered Patio
- Fencing: Fenced
Lot
- Features: Sprinkler, SqFt 3000 to 4999
Details
- Parcel number: 05035935
Construction
Type & style
- Home type: SingleFamily
- Architectural style: Contemporary
- Property subtype: Residential, Single Family Residence
Materials
- Cement Siding, Insulation and Ceiling Insulation
- Foundation: Concrete Perimeter
- Roof: Composition
Condition
- New Construction
- New construction: Yes
- Year built: 2023
Details
- Warranty included: Yes
Utilities & green energy
- Sewer: Public Sewer
- Water: Public
- Utilities for property: Cable Connected
Green energy
- Energy generation: Solar Ready
- Indoor air quality: Lo VOC Material
Community & neighborhood
Location
- Region: Happy Valley
HOA & financial
HOA
- Has HOA: Yes
- HOA fee: $93 monthly
- Amenities included: Exterior Maintenance, Management, Pool, Recreation Facilities
- Second HOA fee: $450 one time
Other
Other facts
- Listing terms: Cash,Conventional,FHA,VA Loan
- Road surface type: Paved
Price history
| Date | Event | Price |
|---|---|---|
| 6/5/2024 | Sold | $654,950$257/sqft |
Source:  RMLS (OR) #24450681 Report a problem RMLS (OR) #24450681 Report a problem | ||
| 5/22/2024 | Pending sale | $654,950$257/sqft |
Source: RMLS (OR) #24450681 Report a problem | ||
Public tax history
| Year | Property taxes | Tax assessment |
|---|---|---|
| 2025 | $7,197 +3.6% | $355,391 +3% |
| 2024 | $6,951 +49.6% | $345,040 +52.3% |
| 2023 | $4,645 +131.5% | $226,584 +142.1% |
| 2022 | $2,007 +3.3% | $93,589 +3% |
| 2021 | $1,943 +17% | $90,864 +3% |
| 2020 | $1,660 | $88,218 |
Find assessor info on the county website
Neighborhood: 97086
Nearby schools
GreatSchools rating
- 10/10Scouters Mountain Elementary SchoolGrades: K-5Distance: 0.8 mi
- 4/10Happy Valley Middle SchoolGrades: 6-8Distance: 1.4 mi
- 6/10Adrienne C. Nelson High SchoolGrades: 9-12Distance: 1.2 mi
Schools provided by the listing agent
- Elementary: Scouters Mtn
- Middle: Happy Valley
- High: Adrienne Nelson
Source: RMLS (OR). This data may not be complete. We recommend contacting the local school district to confirm school assignments for this home.
Get a cash offer in 3 minutes
Find out how much your home could sell for in as little as 3 minutes with a no-obligation cash offer.
Estimated market value
$673,900
Get a cash offer in 3 minutes
Find out how much your home could sell for in as little as 3 minutes with a no-obligation cash offer.
Estimated market value
$673,900
- Oregon
- Clackamas County
- Happy Valley
- 97086
- 16276 SE Pleasant Valley Pkwy