Skip main navigation
Off market
  • $635,200

    1625 Sapphire Star Dr, Oviedo, FL 32765

    5beds
    2,606sqft
    Single Family Residence
    Built in 2013
    10,436 Square Feet Lot
    $635,200 Zestimate®
    $244/sqft
    $3,341 Estimated rent

    Home value

    $635,200

    $603,000 - $667,000

    $3,341/mo

    Zestimate® history
    Loading
    Loading...

    Owner options

    List your home for rent

    $3,341/mo

    Rent Zestimate®

    Find your next renter with Zillow Rental Manager. Plus, with online applications, you can quickly screen prospective tenants – for free.

    Learn more

    $3,341/mo

    Rent Zestimate®

    Refinance and save

    $4,228/mo

    Est. payment

    Refinancing to a lower rate could help reduce your monthly payments and save thousands over the life of the loan.

    See today's rates

    $4,228/mo

    Est. payment

    Explore your selling options

    Work with a Zillow partner agent

    Leverage their expertise and Zillow's premium Showcase listings to get your home seen by more buyers.

    Get started

    List with your own agent

    Get your home in front of millions of buyers by listing it on Zillow.

    Learn how to do it

    Sell it yourself

    Take full control of how buyers see your home on Zillow by listing For Sale by Owner (FSBO).

    List your home

    What's special

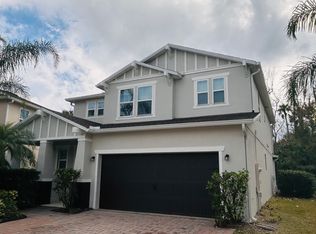
    LOCATION, LOCATION, LOCATION! DO NOT miss this gorgeous 2-story home that shows pride of ownership from the time you drive up. The front curb appeal is nicely done and the backyard has one of the nicest conservation lots in the area. This property sits on a quarter acre oversized lot overlooking conservation for privacy and the enjoyment of nature. From the moment you enter the front door, the wood floors will wow you, the modern features, paint colors and finishes all are light and airy. Spacious downstairs living, dining and kitchen area all with a incredible guest suite/den/office with its own full bathroom. Kitchen is complete with 42 inch solid wood cabinets,granite counter tops and includes a stainless steel appliance package. Laundry room is just off the kitchen for ease and convenience. The second floor boasts a spacious master bedroom with double entry doors and a tray ceiling. The master bathroom includes a shower, garden tub, double vanity a private toilet room and an additional storage closet. Upstairs also features a spacious loft, 3 additional nicely sized bedrooms and another full bathroom. Both the front and back of the home has covered porches complete with pavers. The backyard patio area is the perfect place to barbecue while overlooking the conservation area and residential playset that is included. The large yard is amazing and a must see, plenty of space to add a pool or a garden! Many Added Features and Upgrades to include, yard is fully fenced, double paned windows, sprinkler system, Architectural shingle roof in 2013 , Solar Power 80 gallon water heater in 2018, solar powered attic fan in 2018 and master bedroom closet organizer installed in 2019. Amberly community is just off Red Bug Lake Road and is just a short distance from the Oviedo Mall and YMCA. Easy commute on the nearby 417 expressway. Top Rated Seminole County Schools. This home is beautiful and ready for you to move right in. Don't Miss This Gem!

    This property is off market, which means it's not currently listed for sale or rent on Zillow. This may be different from what's available on other websites or public sources.
    Originating MLS: Orlando Regional

    Facts & features

    Interior

    Bedrooms & bathrooms
    • Bedrooms: 5
    • Bathrooms: 4
    • Full bathrooms: 3
    • 1/2 bathrooms: 1
    Heating
    • Other, Electric
    Cooling
    • Central
    Appliances
    • Included: Dishwasher, Microwave, Range / Oven, Refrigerator
    • Laundry: Inside, Laundry Room
    Features
    • Ceiling Fans(s), High Ceiling(s), Open Floorplan, Split Bedroom, Stone Counters, Walk-In Closet(s), Solid Wood Cabinets, Living Room/Dining Room Combo, Solid Surface Counters, Window Treatments, Attic Fan
    • Flooring: Tile, Carpet, Hardwood
    • Windows: ENERGY STAR Qualified Windows, Blinds, Window Treatments, Rods
    Interior area
    • Structure area source: Public Records
    • Total interior livable area: 2,606 sqft

    Property

    Parking
    • Total spaces: 2
    • Parking features: Garage - Attached
    Features
    • Levels: Two
    • Patio & porch: Front Porch, Rear Porch
    • Exterior features: Stucco
    • Fencing: Other, Vinyl
    Lot
    • Size: 10,436 sqft
    • Features: Sidewalk, Street Paved, Conservation Area, Cleared
    • Residential vegetation: Mature Landscaping, Trees/Landscaped
    Details
    • Parcel number: 17213151300000070
    • Zoning: RES1

    Construction

    Type & style
    • Home type: SingleFamily
    • Property subtype: Single Family Residence
    Materials
    • masonry
    • Foundation: Footing
    • Roof: Composition
    Condition
    • Year built: 2013

    Utilities & green energy

    • Sewer: Public Sewer
    • Water: Public
    • Utilities for property: Electricity Connected, Sewer Connected, BB/HS Internet Available, Street Lights, Underground Utilities, Cable Connected
    Green energy
    • Energy efficient items: Water Heater, Insulation, Appliances, Windows, HVAC, Roof, Lighting

    Community & neighborhood

    Security
    • Security features: Smoke Detector(s)
    Location
    • Region: Oviedo
    • Subdivision: AMBERLY

    HOA & financial

    HOA
    • Has HOA: Yes
    • HOA fee: $77 monthly

    Other

    Other facts
    • Additional Parcels YN: 0
    • Additional Rooms: Attic, Inside Utility, Loft, Den/Library/Office
    • Appliances: Dishwasher, Disposal, Refrigerator, Built-In Oven, Cooktop, Microwave, Range Hood, Solar Hot Water
    • Association Approval Required YN: 0
    • Association Fee Requirement: Required
    • Attached Garage YN: 1
    • Available For Lease YN: 1
    • Community Features: Deed Restrictions, Sidewalk
    • Construction Materials: Block, Stucco
    • Cooling: Central Air
    • Country: US
    • Building Area Source: Public Records
    • Disclosures: Seller Property Disclosure, HOA/PUD/Condo Disclosure
    • DPRYN: 1
    • Exist Lse Tenant YN: 0
    • Fireplace YN: 0
    • Flood Zone Code: X
    • Flooring: Carpet, Tile, Wood
    • Foundation Details: Slab
    • Garage YN: 1
    • Heating: Central
    • Exterior Features: Irrigation System, Sidewalk, Fenced, Sliding Doors
    • Homestead YN: 1
    • Interior Features: Ceiling Fans(s), High Ceiling(s), Open Floorplan, Split Bedroom, Stone Counters, Walk-In Closet(s), Solid Wood Cabinets, Living Room/Dining Room Combo, Solid Surface Counters, Window Treatments, Attic Fan
    • Furnished: Unfurnished
    • Lease Restrictions YN: 0
    • Levels: Two
    • Listing Service: Full Service
    • Listing Terms: Cash, Conventional, FHA, VA Loan
    • Lot Features: Sidewalk, Street Paved, Conservation Area, Cleared
    • Major Change Type: Pending
    • Minimum Lease: No Minimum
    • Mls Status: Pending
    • New Construction YN: 0
    • Ownership: Fee Simple
    • Parking Features: Garage Door Opener, Driveway
    • Pets Allowed: Yes
    • Pool Private YN: 0
    • Utilities: Electricity Connected, Sewer Connected, BB/HS Internet Available, Street Lights, Underground Utilities, Cable Connected
    • Previous Status: Active
    • Property Sub Type: Single Family Residence
    • Property Type: Residential
    • Vegetation: Mature Landscaping, Trees/Landscaped
    • Roof: Shingle
    • Window Features: ENERGY STAR Qualified Windows, Blinds, Window Treatments, Rods
    • Security Features: Smoke Detector(s)
    • Sewer: Public Sewer
    • Syndicate To: Homes.com, HomeSnap, Realtor.com, International MLS
    • Water Access YN: 0
    • Water Extras YN: 0
    • Waterfront Feet Total: 0
    • Waterfront YN: 0
    • Water Source: Public
    • Water View YN: 0
    • Association Fee Frequency: Quarterly
    • Laundry Features: Inside, Laundry Room
    • List Agent AOR: Orlando Regional
    • List AOR: Orlando Regional
    • Room Count: 8
    • Patio And Porch Features: Front Porch, Rear Porch
    • Public Survey Range: 31
    • Representation: Seller Represented
    • View: Trees/Woods
    • Public Survey Section: 17
    • Disaster Mitigation: Above Flood Plain, Hurricane Insur. Deduction Qual.
    • County Or Parish: Seminole
    • Green Energy Efficient: Water Heater, Insulation, Appliances, Windows, HVAC, Roof, Lighting
    • Flood Zone Date: 2007-09-28
    • Direction Faces: Northeast
    • Year Built: 2013
    • MLS Area Major: 32765 - Oviedo
    • Zoning: RES1
    • Building Area Total: 3316.00
    • Living Area: 2606.00
    • Subdivision Name: AMBERLY
    • Association Fee: 232.88
    • Fencing: Other, Vinyl
    • Tax Annual Amount: 4227.00
    • Association Name: Sentry management Christopher Anderson
    • Tax Year: 2020
    • Total Acreage: 0 to less than 1/4
    • Additional Lease Restrictions: BUYER TO VERIFY HOA LEASING RESTRICTIONS IF ANY.
    • Listing terms: Cash, Conventional, FHA, VA Loan
    • Ownership: Fee Simple

    Price history

    DateEventPrice
    5/12/2021Sold$505,000+5.4%$194/sqft
    Source: Public Record Report a problem
    3/12/2021Pending sale$479,000+23.6%$184/sqft
    Source: Stellar MLS #O5929107 Report a problem
    11/27/2017Sold$387,500$149/sqft
    Source: Public Record Report a problem
    9/29/2017Price change$387,500-1.1%$149/sqft
    Source: CHARLES RUTENBERG RLTY ORLANDO #O5538418 Report a problem
    9/4/2017Listed for sale$391,999+16.1%$150/sqft
    Source: Owner Report a problem
    10/23/2013Sold$337,500$130/sqft
    Source: Public Record Report a problem

    Public tax history

    YearProperty taxesTax assessment
    2025$6,466 +6.1%$441,787 +2.9%
    2024$6,094 +4%$429,336 +3%
    2023$5,860 +2.7%$416,831 +3%
    2022$5,708 +28.5%$404,690 +28%
    2021$4,440 +0.8%$316,241 +1.4%
    2020$4,403 +1.2%$311,875 +2.3%
    2019$4,353 $304,863 +1.9%
    2018$4,353 +0.7%$299,179 +0.7%
    2017$4,323 -2.8%$297,075 +1.4%
    2016$4,450 -1.3%$293,002 +1.4%
    2015$4,510 $288,942 +0.8%
    2014$4,510 +443.7%$286,649 +537%
    2013$830 $45,000

    Find assessor info on the county website

    Neighborhood: 32765

    Nearby schools

    GreatSchools rating
    Schools provided by the listing agent
    • Elementary: Rainbow Elementary
    • Middle: Indian Trails Middle
    • High: Oviedo High

    Source: The MLS. This data may not be complete. We recommend contacting the local school district to confirm school assignments for this home.

    Get a cash offer in 3 minutes
    Find out how much your home could sell for in as little as 3 minutes with a no-obligation cash offer.
    Estimated market value
    $635,200
    Get a cash offer in 3 minutes
    Find out how much your home could sell for in as little as 3 minutes with a no-obligation cash offer.
    Estimated market value
    $635,200