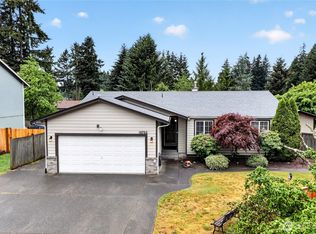
A rare opportunity to experience the Lake Tapps lifestyle in Tacoma Point, an area known for its premier waterfront estates. Set on a private, oversized cul-de-sac lot, this beautifully updated rambler offers the perfect blend of comfort, functionality, and a move in ready opportunity. Step inside to a light filled interior with a warm, inviting feel throughout. The open concept layout lives larger than expected, featuring an island kitchen with stainless steel appliances and seamless flow into the family room with a cozy gas fireplace. Updated luxury vinyl plank flooring extends throughout the home. The primary suite offers a walk in closet and private en suite. Designed with Northwest living in mind, the expansive covered deck creates a true extension of the living space, perfect for year-round enjoyment. It overlooks a serene, private backyard with mature surroundings, and a detached storage shed. A standout feature is the exceptional on-site parking, with a spacious driveway, oversized garage, and dedicated side parking ideal for an RV, boat, or multiple trailers.As part of the Tacoma Point community, enjoy exclusive access to private Lake Tapps waterfront parks, including boat launch access, and recreational amenities. All within the highly regarded Dieringer School District and just minutes from local conveniences.
Pending
Listed by: Redfin
$639,000
1620 186th Avenue E, Lake Tapps, WA 98391
3beds
1,206sqft
Est.:
Single Family Residence
Built in 1996
0.63 Acres Lot
$642,900 Zestimate®
$530/sqft
$-- HOA
What's special
Cozy gas fireplaceExceptional on-site parkingOversized garageDetached storage shedPremier waterfront estatesSpacious drivewayPrivate oversized cul-de-sac lot
- 19 days |
- 1,127 |
- 72 |
Likely to sell faster than
Zillow last checked:
Listing updated:
Offers reviewed: May 11
Listed by:
Lori D. Bakken,
Redfin
Source: NWMLS as distributed by MLS GRID,MLS#: 2515619
Facts & features
Interior
Bedrooms & bathrooms
- Bedrooms: 3
- Bathrooms: 2
- Full bathrooms: 2
- Main level bathrooms: 2
- Main level bedrooms: 3
Primary bedroom
- Level: Main
Bedroom
- Level: Main
Bedroom
- Level: Main
Bathroom full
- Level: Main
Bathroom full
- Level: Main
Entry hall
- Level: Main
Family room
- Level: Main
Kitchen without eating space
- Level: Main
Living room
- Level: Main
Utility room
- Level: Main
Heating
- Fireplace, Forced Air, Electric, Natural Gas
Cooling
- None
Appliances
- Included: Dishwasher, Dryer, Microwave, Refrigerator, Stove(s)/Range(s), Washer, Dishwasher(s), Dryer(s), Microwave(s), Refrigerator(s), Washer(s)
Features
- Bath Off Primary, Ceiling Fan(s)
- Flooring: Ceramic Tile, Travertine, Vinyl Plank
- Basement: None
- Number of fireplaces: 1
- Fireplace features: Gas, Main Level: 1, Fireplace
Interior area
- Total structure area: 1,206
- Total interior livable area: 1,206 sqft
Property
Parking
- Total spaces: 7
- Parking features: Driveway, Attached Garage, Off Street, RV Parking
- Has attached garage: Yes
- Covered spaces: 2
- Uncovered spaces: 5
Features
- Levels: One
- Stories: 1
- Entry location: Main
- Patio & porch: Bath Off Primary, Ceiling Fan(s), Fireplace, Walk-In Closet(s)
- Has view: Yes
- View description: Territorial
Lot
- Size: 0.63 Acres
- Features: Cul-De-Sac, Dead End Street, Paved, Deck, Fenced-Partially, Gas Available, Outbuildings, RV Parking
- Topography: Partial Slope
- Residential vegetation: Fruit Trees, Garden Space, Wooded
Details
- Parcel number: 5075002488
- Zoning: NMSF
- Special conditions: Standard
Construction
Type & style
- Home type: SingleFamily
- Architectural style: 1 Story
- Property subtype: Single Family Residence
Materials
- Wood Siding, Wood Products
- Foundation: Poured Concrete
- Roof: Composition
Condition
- Good
- Year built: 1996
- Major remodel year: 2005
Utilities & green energy
- Electric: Company: PSE
- Sewer: Septic Tank, Company: Septic
- Water: Public, Company: City of Bonney Lake
- Utilities for property: Xfinity
Community & HOA
Community
- Features: Athletic Court, Boat Launch, Park
- Subdivision: Lake Tapps
Location
- Region: Lake Tapps
Financial & listing details
- Price per square foot: $530/sqft
- Tax assessed value: $538,100
- Annual tax amount: $6,210
- Offers reviewed: 05/11/2026
- Date on market: 5/11/2026
- Cumulative days on market: 15 days
- Listing terms: Conventional,FHA,VA Loan
- Inclusions: Dishwasher(s), Dryer(s), Microwave(s), Refrigerator(s), Stove(s)/Range(s), Washer(s)
Estimated market value
$642,900
$611,000 - $675,000
$2,854/mo
Price history
| Date | Event | Price |
|---|---|---|
| 5/12/2026 | Pending sale | $639,000$530/sqft |
Source:  NWMLS as distributed by MLS GRID #2515619 Report a problem NWMLS as distributed by MLS GRID #2515619 Report a problem | ||
| 5/6/2026 | Listed for sale | $639,000+108.8%$530/sqft |
Source: NWMLS as distributed by MLS GRID #2515619 Report a problem | ||
| 4/12/2017 | Sold | $306,000-2.8%$254/sqft |
Source: NWMLS as distributed by MLS GRID #1082172 Report a problem | ||
| 2/27/2017 | Pending sale | $314,900$261/sqft |
Source: John L Scott Real Estate #1082172 Report a problem | ||
| 2/25/2017 | Listed for sale | $314,900+30.4%$261/sqft |
Source: John L Scott Real Estate #1082172 Report a problem | ||
| 9/30/2010 | Sold | $241,531+99.7%$200/sqft |
Source: NWMLS as distributed by MLS GRID #85187 Report a problem | ||
| 3/6/1996 | Sold | $120,950$100/sqft |
Source: Public Record Report a problem | ||
Public tax history
| Year | Property taxes | Tax assessment |
|---|---|---|
| 2024 | $5,715 +9.7% | $538,100 +5.7% |
| 2023 | $5,208 -0.4% | $508,900 -1.8% |
| 2022 | $5,227 +9.5% | $518,400 +26.7% |
| 2021 | $4,773 +20% | $409,300 +21% |
| 2019 | $3,976 -6.7% | $338,200 +11.7% |
| 2018 | $4,263 +25.9% | $302,900 +13.3% |
| 2017 | $3,386 | $267,400 +21.5% |
| 2016 | $3,386 | $220,100 +6% |
| 2014 | $3,386 +4.8% | $207,600 +6.1% |
| 2013 | $3,232 | $195,600 +2.8% |
| 2012 | -- | $190,300 -12.7% |
| 2011 | -- | $218,000 -8.6% |
| 2010 | -- | $238,600 -12.5% |
| 2009 | -- | $272,800 +5.6% |
| 2008 | $2,924 +0% | $258,400 -0.9% |
| 2007 | $2,924 +37.4% | $260,700 +89.1% |
| 2002 | $2,127 -3.3% | $137,900 |
| 2001 | $2,200 | $137,900 +2.3% |
| 2000 | $2,200 | $134,800 |
Find assessor info on the county website
Monthly payment
Est. payment$--/mo
Payment breakdown
Explore the cost of this home by adjusting the details. Changes won't be saved.
All calculations are estimates and provided by Zillow, Inc. for informational purposes only. Actual amounts may vary.
HOA fees may include property taxes on listings classified as Co-Ops. Contact the listing agent and/or owner for fee details.
Mortgage interest rates are dependent on a number of factors, including credit score, down payment, and repayment length. Interest rate data provided by Zillow Group Marketplace, Inc. as of 1/1/1970 from various mortgage lenders with which we have lead or other similar arrangements; the Estimated Payment is an average of those rates.
See how much you could borrow to make a competitive offer.
Climate risks
Neighborhood: 98391
Nearby schools
GreatSchools rating
- 9/10Lake Tapps Elementary SchoolGrades: 1-3Distance: 0.5 mi
- 8/10North Tapps Middle SchoolGrades: 6-8Distance: 1.2 mi
- 7/10Dieringer Heights Elementary SchoolGrades: K-5Distance: 2.4 mi
A local agent can set up tours, give advice and negotiate with sellers.
A local lender can help you make sure your offer is ready when you are.
- Washington
- Pierce County
- Bonney Lake
- 98391
- 1620 186th Avenue E
Nearby cities
Nearby zip codes
Other Bonney Lake Topics
