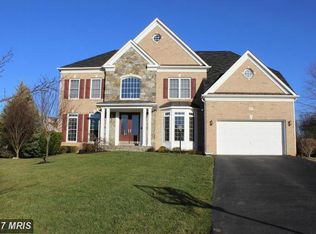
Welcome to 1612 Winesapp Drive in the highly desirable Chapel Grove community. This home has undergone a complete, permitted renovation with high-end finishes throughout. The new designer kitchen features custom cabinetry, quartz counters, stainless steel appliances incl 36" gas range, and an island that opens seamlessly into the living and dining areas, sunroom, and newly built deck - all perfect for entertaining. Upstairs you’ll find four spacious bedrooms and three full baths, including a luxurious primary suite with a sitting area, walk-in closets, and a spa-inspired shower with dual shower heads. A second en suite bedroom and beautifully redone hall bath complete the upper level. Additional highlights include refinished hardwood floors, gas fireplace in the family room, new roof, two new HVAC systems, new water heater, and all new bathrooms. The fully finished lower level offers a large recreation room and full bath. Chapel Grove is known for its excellent community amenities. Just a short walk brings you to the neighborhood pool, playground, and walking trails. Conveniently located near the MARC train, Fort Meade, and with easy commutes to Annapolis, DC, and Baltimore, this home combines luxury living with everyday convenience.
Sold for $895,000
$895,000
1612 Winesapp Dr, Odenton, MD 21113
4beds
4,240sqft
Single Family Residence
Built in 2006
8,280 Square Feet Lot
$898,100 Zestimate®
$211/sqft
$4,738 Estimated rent
Home value
$898,100
$835,000 - $961,000
$4,738/mo
Zestimate® history
Loading...
Owner options
List your home for rent
$4,738/mo
Rent Zestimate®
Find your next renter with Zillow Rental Manager. Plus, with online applications, you can quickly screen prospective tenants – for free.
Learn more$4,738/mo
Rent Zestimate®
Refinance and save
$5,537/mo
Est. payment
Refinancing to a lower rate could help reduce your monthly payments and save thousands over the life of the loan.
See today's rates$5,537/mo
Est. payment
Explore your selling options
Work with a Zillow partner agent
Leverage their expertise and Zillow's premium Showcase listings to get your home seen by more buyers.
Get startedList with your own agent
Get your home in front of millions of buyers by listing it on Zillow.
Learn how to do itSell it yourself
Take full control of how buyers see your home on Zillow by listing For Sale by Owner (FSBO).
List your homeWhat's special
Zillow last checked:
Listing updated:
Listed by:
Xander Cruz 410-322-3199,
Cummings & Co. Realtors
Bought with:
Nancy Gowan, 669926
Real Broker, LLC - Annapolis
Source: Bright MLS,MLS#: MDAA2123812
Facts & features
Interior
Bedrooms & bathrooms
- Bedrooms: 4
- Bathrooms: 5
- Full bathrooms: 4
- 1/2 bathrooms: 1
- Main level bathrooms: 1
Primary bedroom
- Features: Attached Bathroom, Bathroom - Walk-In Shower, Soaking Tub, Cathedral/Vaulted Ceiling, Flooring - Carpet, Primary Bedroom - Sitting Area, Walk-In Closet(s)
- Level: Upper
Bedroom 2
- Features: Attached Bathroom, Bathroom - Tub Shower, Ceiling Fan(s), Flooring - Carpet
- Level: Upper
Bedroom 3
- Features: Ceiling Fan(s), Flooring - Carpet
- Level: Upper
Bedroom 4
- Features: Ceiling Fan(s), Flooring - Carpet
- Level: Upper
Dining room
- Features: Chair Rail, Crown Molding, Flooring - HardWood
- Level: Main
Family room
- Features: Ceiling Fan(s), Fireplace - Gas, Flooring - Carpet
- Level: Main
Kitchen
- Features: Countertop(s) - Quartz, Flooring - HardWood, Kitchen Island, Eat-in Kitchen, Kitchen - Gas Cooking, Lighting - LED, Pantry
- Level: Main
Living room
- Features: Crown Molding, Flooring - HardWood
- Level: Main
Recreation room
- Features: Basement - Finished, Bathroom - Walk-In Shower, Flooring - Carpet
- Level: Lower
Other
- Features: Ceiling Fan(s), Flooring - Ceramic Tile
- Level: Main
Heating
- Forced Air, Natural Gas
Cooling
- Central Air, Ceiling Fan(s), Electric
Appliances
- Included: Microwave, Built-In Range, Dishwasher, Disposal, Dryer, Exhaust Fan, Ice Maker, Oven/Range - Gas, Refrigerator, Stainless Steel Appliance(s), Washer, Water Heater, Gas Water Heater
- Laundry: Main Level, Washer In Unit, Dryer In Unit
Features
- Attic, Soaking Tub, Bathroom - Walk-In Shower, Ceiling Fan(s), Chair Railings, Crown Molding, Dining Area, Family Room Off Kitchen, Open Floorplan, Kitchen Island, Kitchen - Gourmet, Pantry, Primary Bath(s), Recessed Lighting, Upgraded Countertops, Walk-In Closet(s), 9'+ Ceilings, Vaulted Ceiling(s)
- Flooring: Hardwood, Ceramic Tile, Carpet, Wood
- Windows: Vinyl Clad
- Basement: Full,Heated,Improved,Finished,Space For Rooms,Windows
- Number of fireplaces: 1
- Fireplace features: Gas/Propane
Interior area
- Total structure area: 5,952
- Total interior livable area: 4,240 sqft
- Finished area above ground: 3,140
- Finished area below ground: 1,100
Property
Parking
- Total spaces: 4
- Parking features: Garage Faces Front, Garage Door Opener, Inside Entrance, Asphalt, Attached, Driveway
- Attached garage spaces: 2
- Uncovered spaces: 2
Accessibility
- Accessibility features: None
Features
- Levels: Three
- Stories: 3
- Patio & porch: Deck
- Pool features: Community
- Has view: Yes
- View description: Garden
Lot
- Size: 8,280 sqft
Details
- Additional structures: Above Grade, Below Grade
- Parcel number: 020414990211770
- Zoning: R5
- Special conditions: Standard
Construction
Type & style
- Home type: SingleFamily
- Architectural style: Colonial
- Property subtype: Single Family Residence
Materials
- Brick, Vinyl Siding
- Foundation: Concrete Perimeter
- Roof: Architectural Shingle
Condition
- New construction: No
- Year built: 2006
- Major remodel year: 2025
Utilities & green energy
- Sewer: Public Sewer
- Water: Public
Community & neighborhood
Security
- Security features: Carbon Monoxide Detector(s), Smoke Detector(s)
Location
- Region: Odenton
- Subdivision: Chapel Grove
HOA & financial
HOA
- Has HOA: Yes
- HOA fee: $72 monthly
- Amenities included: Common Grounds, Pool, Tot Lots/Playground, Jogging Path
- Services included: Common Area Maintenance, Insurance, Management, Pool(s)
- Association name: CHAPEL GROVE HOMEOWNERS ASSOCIATION
Other
Other facts
- Listing agreement: Exclusive Right To Sell
- Ownership: Fee Simple
Price history
| Date | Event | Price |
|---|---|---|
| 3/4/2026 | Sold | $895,000-1.6%$211/sqft |
Source:  Bright MLS #MDAA2123812 Report a problem Bright MLS #MDAA2123812 Report a problem | ||
| 2/4/2026 | Contingent | $910,000$215/sqft |
Source: Bright MLS #MDAA2123812 Report a problem | ||
| 1/28/2026 | Price change | $910,000-2.7%$215/sqft |
Source: Bright MLS #MDAA2123812 Report a problem | ||
| 11/19/2025 | Listed for sale | $935,000$221/sqft |
Source: Bright MLS #MDAA2123812 Report a problem | ||
| 11/16/2025 | Contingent | $935,000$221/sqft |
Source: Bright MLS #MDAA2123812 Report a problem | ||
| 10/8/2025 | Price change | $935,000-1.6%$221/sqft |
Source: Bright MLS #MDAA2123812 Report a problem | ||
| 9/11/2025 | Listed for sale | $950,000+41.3%$224/sqft |
Source: Bright MLS #MDAA2123812 Report a problem | ||
| 7/23/2025 | Sold | $672,377-8.2%$159/sqft |
Source: Public Record Report a problem | ||
| 6/8/2021 | Listing removed | -- |
Source: Zillow Rental Manager Report a problem | ||
| 5/24/2021 | Listed for rent | $3,440-13.7%$1/sqft |
Source: Zillow Rental Manager Report a problem | ||
| 2/26/2021 | Listing removed | -- |
Source: Owner Report a problem | ||
| 10/16/2020 | Listing removed | $3,988$1/sqft |
Source: Owner Report a problem | ||
| 10/8/2020 | Listed for rent | $3,988$1/sqft |
Source: Owner Report a problem | ||
| 3/27/2006 | Sold | $732,240$173/sqft |
Source: Public Record Report a problem | ||
Public tax history
| Year | Property taxes | Tax assessment |
|---|---|---|
| 2025 | $7,500 +0.1% | $729,200 +6.6% |
| 2024 | $7,491 +7.3% | $684,133 +7.1% |
| 2023 | $6,979 +12.4% | $639,067 +7.6% |
| 2022 | $6,207 +3.2% | $594,000 +3.2% |
| 2021 | $6,013 +3.2% | $575,400 +3.3% |
| 2020 | $5,824 +3.4% | $556,800 +3.5% |
| 2019 | $5,635 +5.6% | $538,200 +2.3% |
| 2018 | $5,337 +1.8% | $526,300 +2.3% |
| 2017 | $5,243 | $514,400 +2.4% |
| 2016 | -- | $502,500 |
| 2015 | -- | $502,500 |
| 2014 | -- | $502,500 -5.2% |
| 2013 | -- | $530,000 |
| 2012 | -- | $530,000 |
| 2011 | -- | $530,000 -15.2% |
| 2010 | -- | $625,250 +0.2% |
| 2009 | -- | $623,700 +0.2% |
| 2008 | -- | $622,150 +0.2% |
| 2007 | -- | $620,600 +308.6% |
| 2006 | -- | $151,902 +83.6% |
| 2005 | -- | $82,736 +509.7% |
| 2004 | -- | $13,570 +3.2% |
| 2003 | -- | $13,152 +3.3% |
| 2002 | -- | $12,736 +3.4% |
| 2001 | -- | $12,320 |
Find assessor info on the county website
Neighborhood: 21113

Nearby schools
GreatSchools rating
- 7/10Waugh Chapel Elementary SchoolGrades: PK-5Distance: 0.8 mi
- 9/10Arundel Middle SchoolGrades: 6-8Distance: 1.5 mi
- 8/10Arundel High SchoolGrades: 9-12Distance: 1.6 mi
Schools provided by the listing agent
- District: Anne Arundel County Public Schools
Source: Bright MLS. This data may not be complete. We recommend contacting the local school district to confirm school assignments for this home.
Get a cash offer in 3 minutes
Find out how much your home could sell for in as little as 3 minutes with a no-obligation cash offer.
Estimated market value
$898,100
Get a cash offer in 3 minutes
Find out how much your home could sell for in as little as 3 minutes with a no-obligation cash offer.
Estimated market value
$898,100
- Maryland
- Anne Arundel County
- Odenton
- 21113
- 1612 Winesapp Dr