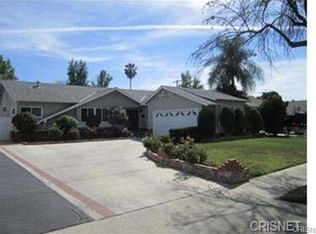
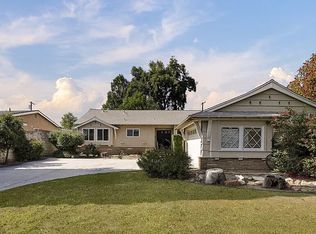
Situated on a quiet street and located in a desirable "North Hills West" neighborhood, this amazing entertainer's pool home offers three bedroom and two bathrooms, 1,686 sq ft of open living space, placed on a 7,594 sq ft lot, a two car attached garage with direct home access, a serene backyard yard with a enormous covered patio and sparkling pool. The inviting double door entryway and foyer welcomes you into the open and bright floor plan featuring an updated and roomy galley kitchen with tile countertops, generous cabinet storage, stainless steel KitchenAid appliances including gas range/oven, a microwave, a dishwasher and refrigerator, recessed lighting and an adjacent indoor laundry room. The voluminous step down living room and dining area are separated by the two sided fireplace and boast views to the sparkling pool! The primary bedroom suite is spacious in size with three closets, hardwood flooring, a sliding French door to the pool and en suite bathroom with a tiled stall shower. The two additional bedrooms are generous in size with hardwood floors, ceiling fans; they share the full hallway bathroom with shower over tub and a vanity. The festive backyard features a sparkling pool, a large covered patio and a firepit; this entertainer's backyard will be the place for family and friends to get together! There is a two car attached garage with automatic door opener, ample storage, it offers direct home access for safety and convenience. Located nearby schools, restaurants, freeways and shopping; this home is ready for you to celebrate new memories with family and friends.
Sold for $900,000
Listing Provided by: Pinnacle Estate Properties, Inc.
Bought with: Global Realty & Mortgage
$900,000
16044 Knapp St, North Hills, CA 91343
3beds
1,686sqft
Single Family Residence
Built in 1958
7,594 Square Feet Lot
$996,500 Zestimate®
$534/sqft
$4,612 Estimated rent
Home value
$996,500
$947,000 - $1.06M
$4,612/mo
Zestimate® history
Loading...
Owner options
List your home for rent
$4,612/mo
Rent Zestimate®
Find your next renter with Zillow Rental Manager. Plus, with online applications, you can quickly screen prospective tenants – for free.
Learn more$4,612/mo
Rent Zestimate®
Refinance and save
$5,670/mo
Est. payment
Refinancing to a lower rate could help reduce your monthly payments and save thousands over the life of the loan.
See today's rates$5,670/mo
Est. payment
Explore your selling options
Work with a Zillow partner agent
Leverage their expertise and Zillow's premium Showcase listings to get your home seen by more buyers.
Get startedList with your own agent
Get your home in front of millions of buyers by listing it on Zillow.
Learn how to do itSell it yourself
Take full control of how buyers see your home on Zillow by listing For Sale by Owner (FSBO).
List your homeWhat's special
Zillow last checked:
Listing updated:
Listing Provided by:
Michael Galieote DRE #01205719 818-488-8052,
Pinnacle Estate Properties, Inc.,
Victoria Lipa DRE #01751676 818-488-8009,
Pinnacle Estate Properties, Inc.
Bought with:
Anoush Chizhikian, DRE #02053318
Global Realty & Mortgage
Source: CRMLS,MLS#: SR23094366 Originating MLS: California Regional MLS
Originating MLS: California Regional MLSFacts & features
Interior
Bedrooms & bathrooms
- Bedrooms: 3
- Bathrooms: 2
- Full bathrooms: 2
- Main level bathrooms: 2
- Main level bedrooms: 3
Bathroom
- Features: Soaking Tub, Separate Shower, Tub Shower, Vanity
Kitchen
- Features: Kitchen/Family Room Combo, Tile Counters
Heating
- Central
Cooling
- Central Air
Appliances
- Included: Dishwasher, Disposal, Gas Oven, Gas Range, Microwave, Refrigerator, Water Heater
- Laundry: Inside, Laundry Room
Features
- Ceiling Fan(s), Crown Molding, Separate/Formal Dining Room, High Ceilings, Open Floorplan, Pantry, Recessed Lighting, Tile Counters
- Flooring: Tile, Wood
- Doors: Double Door Entry, Mirrored Closet Door(s), Sliding Doors
- Windows: Blinds
- Has fireplace: Yes
- Fireplace features: Dining Room, Living Room
- Common walls with other units/homes: No Common Walls
Interior area
- Total interior livable area: 1,686 sqft
Property
Parking
- Total spaces: 2
- Parking features: Direct Access, Driveway, Garage, Garage Door Opener, Garage Faces Side
- Attached garage spaces: 2
Accessibility
- Accessibility features: None
Features
- Levels: One
- Stories: 1
- Entry location: Steps
- Patio & porch: Concrete, Covered, Patio
- Exterior features: Lighting
- Has private pool: Yes
- Pool features: Gunite, In Ground, Private
- Has spa: Yes
- Spa features: Above Ground
- Fencing: Block
- Has view: Yes
- View description: Pool
Lot
- Size: 7,594 sqft
- Features: Back Yard, Front Yard, Lawn, Rectangular Lot, Sprinkler System
Details
- Additional structures: Shed(s)
- Parcel number: 2671020030
- Zoning: LARS
- Special conditions: Standard
Construction
Type & style
- Home type: SingleFamily
- Architectural style: Traditional
- Property subtype: Single Family Residence
Materials
- Frame, Stucco
- Foundation: Combination
- Roof: Composition
Condition
- Turnkey
- New construction: No
- Year built: 1958
Utilities & green energy
- Electric: Electricity - On Property
- Sewer: Public Sewer
- Water: Public
- Utilities for property: Electricity Connected, Natural Gas Connected, Water Connected
Community & neighborhood
Security
- Security features: Carbon Monoxide Detector(s), Smoke Detector(s)
Community
- Community features: Curbs, Sidewalks
Location
- Region: North Hills
Other
Other facts
- Listing terms: Cash,Cash to New Loan,Conventional
- Road surface type: Paved
Price history
| Date | Event | Price |
|---|---|---|
| 6/30/2023 | Sold | $900,000+3.5%$534/sqft |
Source:  CRMLS #SR23094366 Report a problem CRMLS #SR23094366 Report a problem | ||
| 6/8/2023 | Pending sale | $869,500$516/sqft |
Source: CRMLS #SR23094366 Report a problem | ||
Public tax history
| Year | Property taxes | Tax assessment |
|---|---|---|
| 2025 | $11,566 +1.2% | $936,359 +2% |
| 2024 | $11,433 +136.6% | $918,000 +144.9% |
| 2023 | $4,833 +4.7% | $374,901 +2% |
| 2022 | $4,616 +1.4% | $367,551 +2% |
| 2021 | $4,554 -0.9% | $360,345 +1% |
| 2020 | $4,594 | $356,651 +2% |
| 2019 | $4,594 +7.4% | $349,659 +2% |
| 2018 | $4,277 | $342,804 +2% |
| 2017 | $4,277 +2.2% | $336,083 +2% |
| 2016 | $4,183 +2.6% | $329,494 +1.5% |
| 2015 | $4,075 +1% | $324,546 +2% |
| 2014 | $4,036 | $318,190 +2.5% |
| 2012 | -- | $310,543 +2% |
| 2011 | -- | $304,455 +0.8% |
| 2010 | -- | $302,180 -0.2% |
| 2009 | -- | $302,899 +2% |
| 2008 | -- | $296,961 +2% |
| 2007 | -- | $291,139 +2% |
| 2006 | -- | $285,431 |
| 2005 | -- | $285,431 +4% |
| 2004 | -- | $274,350 +1.9% |
| 2003 | -- | $269,322 +2% |
| 2002 | -- | $264,042 +19.9% |
| 2000 | -- | $220,300 |
Find assessor info on the county website
Neighborhood: North Hills
Nearby schools
GreatSchools rating
- 7/10Gledhill Street Elementary SchoolGrades: K-5Distance: 0.3 mi
- 10/10Oliver Wendell Holmes Middle SchoolGrades: 6-8Distance: 1.3 mi
- 3/10James Monroe High SchoolGrades: 9-12Distance: 0.3 mi
Get a cash offer in 3 minutes
Find out how much your home could sell for in as little as 3 minutes with a no-obligation cash offer.
Estimated market value
$996,500
Get a cash offer in 3 minutes
Find out how much your home could sell for in as little as 3 minutes with a no-obligation cash offer.
Estimated market value
$996,500
- California
- Los Angeles County
- Los Angeles
- 91343
- North Hills
- 16044 Knapp St