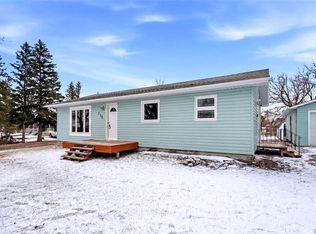
Welcome to this beautifully renovated, move-in-ready home offering nearly 800 sq. ft. of modern living on an expansive triple lot in the heart of a welcoming rural community. Thoughtfully updated from top to bottom, this property is ideal for buyers seeking small-town living, extra outdoor space, and turn-key convenience—all within easy commuting distance to Regina. The bright main floor features a cozy living room, a comfortable primary bedroom, and a stylish 4-piece bathroom. The fully developed lower level offers a large bedroom or flex space along with a 3-piece bath with stand-up shower, perfect for guests, a home office, hobbies, or a private retreat. Extensive renovations include new LVP flooring and subfloor, reinforced main beam, relocated staircase, fresh paint throughout, modern lighting, updated electrical with 100-amp service, added insulation, and a brand-new kitchen with farmhouse sink, updated bathrooms, and new blinds—truly nothing left to do but move in. Outside, enjoy the benefits of rural Saskatchewan living with a spacious yard offering garden space, a fire pit area, and a 14’ x 24’ garage. The standout feature is the large covered deck with slide-down privacy screens, creating the perfect outdoor living space for relaxing, entertaining, or enjoying quiet prairie evenings. Located in the friendly community of Qu’Appelle, this home delivers the best of small-town charm, affordable rural real estate, and modern upgrades, all just a short drive from Regina. A rare opportunity for first-time buyers, downsizers, or anyone looking for a renovated home with land in a peaceful Saskatchewan community. Contact salesperson for more information or to view.
Active
C$314,000
16 Walsh STREET, Qu'Appelle, SK S0G 4A0
2beds
2baths
780sqft
Single Family Residence
Built in 1965
9,374 Square Feet Lot
$-- Zestimate®
C$403/sqft
C$-- HOA
What's special
Beautifully renovated move-in-ready homeExpansive triple lotBright main floorComfortable primary bedroomFully developed lower levelFresh paint throughoutModern lighting
- 143 days |
- 19 |
- 0 |
Zillow last checked:
Listing updated:
Listed by:
Kelly Kuntz,
RE/MAX Crown Real Estate
Source: Saskatchewan REALTORS® Association,MLS®#: SK026062Originating MLS®#: Saskatchewan REALTORS® Association
Facts & features
Interior
Bedrooms & bathrooms
- Bedrooms: 2
- Bathrooms: 2
Bedroom
- Features: Room Floor: Vinyl Plank
- Level: Main
- Area: 155.17 Square Feet
- Dimensions: 12'03x12'08
Bedroom
- Features: Room Floor: Concrete
- Level: Basement
- Area: 88.96 Square Feet
- Dimensions: 10'02x8'09
Other
- Features: Room Floor: Linoleum
- Level: Basement
Other
- Level: Main
Kitchen
- Features: Room Floor: Vinyl Plank
- Level: Main
- Area: 131.25 Square Feet
- Dimensions: 14'07x9
Living room
- Features: Room Floor: Vinyl Plank
- Level: Main
- Area: 204.48 Square Feet
- Dimensions: 16'03x12'07
Other
- Features: Room Floor: Vinyl Plank
- Level: Main
- Area: 89.81 Square Feet
- Dimensions: 10'02x8'10
Recreation room
- Features: Room Floor: Concrete
- Level: Basement
- Area: 204.12 Square Feet
- Dimensions: 18'05x11'01
Storage
- Level: Basement
Heating
- Forced Air, Natural Gas, Furnace Owned
Cooling
- Central Air
Appliances
- Included: Water Heater, Gas Water Heater, Water Softener Rented, Dishwasher Built In, Dryer, Refrigerator, Exhaust Fan, Reverse Osmosis System, Stove, Washer
Features
- T.V. Mounts
- Windows: Window Treatments
- Basement: Full,Partially Finished,Block
- Has fireplace: No
Interior area
- Total structure area: 780
- Total interior livable area: 780 sqft
Property
Parking
- Total spaces: 4
- Parking features: 1 Car Detached, Garage Door Opnr/Control(S), Gravel
- Garage spaces: 1
- Has uncovered spaces: Yes
- Details: Parking Size: 24.0x14.0
Features
- Patio & porch: Deck
- Exterior features: Garden, Lawn Back, Lawn Front
- Frontage length: 75.00
Lot
- Size: 9,374 Square Feet
- Dimensions: 125
Details
- Other equipment: Air Exchanger
Construction
Type & style
- Home type: SingleFamily
- Architectural style: Bungalow
- Property subtype: Single Family Residence
Materials
- Wood Frame, Siding
- Roof: Asphalt
Condition
- Year built: 1965
Community & HOA
Location
- Region: Quappelle
Financial & listing details
- Price per square foot: C$403/sqft
- Annual tax amount: C$1,915
- Date on market: 1/5/2026
- Ownership: Freehold

Kelly Kuntz - Real Estate Professional
(306) 581-3457
By pressing Contact Agent, you agree that the real estate professional identified above may call/text you about your search, which may involve use of automated means and pre-recorded/artificial voices. You don't need to consent as a condition of buying any property, goods, or services. Message/data rates may apply. You also agree to our Terms of Use. Zillow does not endorse any real estate professionals. We may share information about your recent and future site activity with your agent to help them understand what you're looking for in a home.
Price history
| Date | Event | Price |
|---|---|---|
| 4/24/2026 | Price change | C$314,000-3.1%C$403/sqft |
Source: Saskatchewan REALTORS® Association #SK026062 Report a problem | ||
| 1/5/2026 | Listed for sale | C$324,073C$415/sqft |
Source: Saskatchewan REALTORS® Association #SK026062 Report a problem | ||
Public tax history
Tax history is unavailable.
Climate risks
Neighborhood: S0G
Nearby schools
GreatSchools rating
No schools nearby
We couldn't find any schools near this home.
- Saskatchewan
- Division No. 6
- Qu'Appelle
- S0G 4A0
- 16 Walsh STREET
Nearby cities
Other Qu'Appelle Topics
