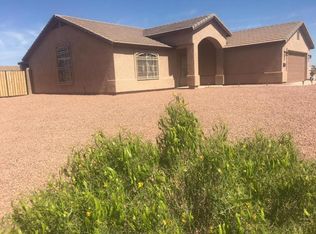
WOW! Take a look at this NEWLY BUILT HOME with exceptional design and elegance! This true 4 bedroom, 2 bath Deluxe Home features incredible usage of space with 9-foot ceilings. Upon arriving notice the over-height 2 car garage with lots of storage space. dining area, full-size refrigerator with icemaker, wine rack, stainless steel appliances, Electric range, dishwasher, beautiful quartz island with over-sized farmhouse sink and disposal, gorgeous backsplash with open shelving, large walk-in pantry, adjacent laundry room with storage. Whole house has beautiful tile floors - NO CARPETS! The primary bedroom has 2 walk-in closets with an ensuite bathroom,
Sold for $290,000
$290,000
15864 S CHERRY HILLS Drive, Arizona City, AZ 85123
4beds
2baths
1,500sqft
Single Family Residence
Built in 2025
7,685 Square Feet Lot
$278,700 Zestimate®
$193/sqft
$1,533 Estimated rent
Home value
$278,700
$254,000 - $304,000
$1,533/mo
Zestimate® history
Owner options
List your home for rent
$1,533/mo
Rent Zestimate®
Find your next renter with Zillow Rental Manager. Plus, with online applications, you can quickly screen prospective tenants – for free.
$1,533/mo
Rent Zestimate®
Refinance and save
$1,665/mo
Est. payment
Refinancing to a lower rate could help reduce your monthly payments and save thousands over the life of the loan.
$1,665/mo
Est. payment
Explore your selling options
Work with a Zillow partner agent
Leverage their expertise and Zillow's premium Showcase listings to get your home seen by more buyers.
Get startedList with your own agent
Get your home in front of millions of buyers by listing it on Zillow.
Learn how to do itSell it yourself
Take full control of how buyers see your home on Zillow by listing For Sale by Owner (FSBO).
List your homeWhat's special
Primary bedroomLarge walk-in pantryFarmhouse sinkGorgeous backsplashEnsuite bathroomLots of storage spaceBeautiful tile floors
Zillow last checked:
Listing updated:
Listed by:
Reinaldo Larez Rodriguez 305-632-9192,
Reiner Realty LLC
Bought with:
Jason Ferguson, SA650533000
eXp Realty
Source: ARMLS,MLS#: 6850950
Facts & features
Interior
Bedrooms & bathrooms
- Bedrooms: 4
- Bathrooms: 2
Heating
- Electric
Cooling
- Programmable Thmstat
Appliances
- Included: Electric Cooktop
Features
- Granite Counters, Double Vanity, Master Downstairs, Eat-in Kitchen, Kitchen Island, Pantry, Full Bth Master Bdrm
- Flooring: Tile
- Windows: ENERGY STAR Qualified Windows
- Has basement: No
Interior area
- Total structure area: 1,500
- Total interior livable area: 1,500 sqft
Property
Parking
- Total spaces: 4
- Parking features: Garage, Open
- Garage spaces: 2
- Uncovered spaces: 2
Features
- Stories: 1
- Patio & porch: Covered
- Pool features: None
- Spa features: None
- Fencing: Block
Lot
- Size: 7,685 sqft
- Features: Gravel/Stone Front
Details
- Parcel number: 408062630
- Special conditions: Owner/Agent
Construction
Type & style
- Home type: SingleFamily
- Architectural style: See Remarks
- Property subtype: Single Family Residence
Materials
- Spray Foam Insulation, Stucco, Wood Frame
- Roof: Other
Condition
- Complete Spec Home
- Year built: 2025
Details
- Builder name: REINER HOMES LLC
Utilities & green energy
- Electric: 220 Volts in Kitchen
- Sewer: Public Sewer
- Water: City Water
Community & neighborhood
Location
- Region: Arizona City
- Subdivision: Arizona City
Other
Other facts
- Listing terms: Cash,Conventional,FHA,VA Loan
- Ownership: Fee Simple
Price history
| Date | Event | Price |
|---|---|---|
| 8/29/2025 | Sold | $290,000$193/sqft |
Source:  ARMLS #6850950 Report a problem ARMLS #6850950 Report a problem | ||
| 6/9/2025 | Listed for sale | $290,000+9566.7%$193/sqft |
Source: ARMLS #6850950 Report a problem | ||
| 1/3/2013 | Sold | $3,000$2/sqft |
Source: Public Record Report a problem | ||
Public tax history
| Year | Property taxes | Tax assessment |
|---|---|---|
| 2026 | $71 +3.4% | $27,128 +841.6% |
| 2025 | $69 +1.1% | $2,881 +25% |
| 2024 | $68 +2.6% | $2,305 +100.1% |
| 2023 | $66 -4.2% | $1,152 +82% |
| 2022 | $69 +3.4% | $633 +9.9% |
| 2021 | $67 +4.5% | $576 +11% |
| 2020 | $64 +2.1% | $519 -1.7% |
| 2019 | $62 -11.4% | $528 +32% |
| 2018 | $71 -8.7% | $400 -16.7% |
| 2017 | $77 | $480 |
| 2016 | -- | -- |
| 2014 | -- | $544 |
| 2012 | -- | -- |
| 2011 | -- | $960 -50% |
| 2010 | -- | $1,920 |
| 2009 | -- | -- |
| 2008 | -- | -- |
| 2007 | -- | -- |
| 2006 | -- | -- |
| 2005 | -- | -- |
| 2004 | -- | -- |
| 2003 | -- | -- |
| 2002 | -- | -- |
| 2001 | -- | -- |
Find assessor info on the county website
Neighborhood: 85123

Nearby schools
GreatSchools rating
- 4/10Arizona City Elementary SchoolGrades: PK-8Distance: 2.7 mi
- 3/10Toltec Middle SchoolGrades: PK-12Distance: 3.9 mi
- 5/10Vista GrandeGrades: 9-12Distance: 11.4 mi
Schools provided by the listing agent
- Elementary: Arizona City Elementary School
- Middle: Arizona City Elementary School
- High: Casa Grande Union High School
- District: Toltec School District
Source: ARMLS. This data may not be complete. We recommend contacting the local school district to confirm school assignments for this home.
Get a cash offer in 3 minutes
Find out how much your home could sell for in as little as 3 minutes with a no-obligation cash offer.
Estimated market value
$278,700
Get a cash offer in 3 minutes
Find out how much your home could sell for in as little as 3 minutes with a no-obligation cash offer.
Estimated market value
$278,700
- Arizona
- Pinal County
- Arizona City
- 85123
- 15864 S CHERRY HILLS Drive
Nearby cities
Nearby zip codes
Other Arizona City Topics
