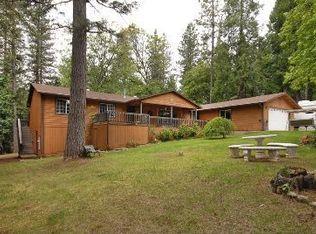
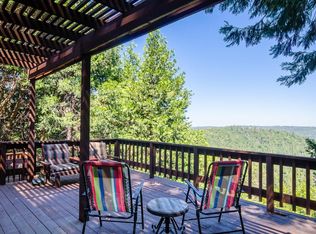
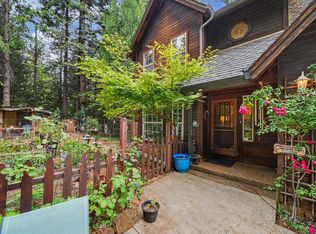
15701 Happie Lou Ln offers a refreshed mountain setting in Amador County with 3 bedrooms, 2.5 baths, and 1,640 sq ft on a 0.91-acre corner lot. Recent updates include a brand-new HVAC system, a roof replaced about 2 years ago, new real hickory hardwood floors, new carpet, fresh interior paint, and an updated primary bath. The living room features a brand-new pellet stove, adding warmth and character to the main gathering space. The kitchen includes granite counters and stainless steel appliances, while the layout gives comfortable space for everyday living, dining, and storage. Outdoor improvements include a new redwood front deck, awesome 3 tiered back decks, tree removal, and lot cleanup that help make the nearly acre-sized setting more usable. The fire pit area and back decks create inviting outdoor spaces for conversation, hosting, and enjoying the mountain air. A detached workshop adds flexible space for hobbies, tools, gear, or projects, and full RV hookups include water, power, and septic. Especially enjoying the quiet neighborhood setting, with Pioneer services nearby and easy access to hiking trails. Enjoy an upcountry location about 50 minutes from Kirkwood Ski Resort, Silver Lake, Bear River Reservoir, and Shenandoah Valley wine country.
Pending
$535,000
15701 Happie Lou Ln, Pioneer, CA 95666
3beds
1,640sqft
Single Family Residence
Built in 1991
0.91 Acres Lot
$526,500 Zestimate®
$326/sqft
$-- HOA
What's special
Brand-new hvac systemFresh interior paintNew carpetNew redwood front deckStainless steel appliancesBrand-new pellet stoveGranite counters
- 36 days |
- 147 |
- 2 |
Zillow last checked:
Listing updated:
Listed by:
Kyle Vaith DRE #02191707 209-217-6802,
Berkshire Hathaway Home Services-Divine Properties
Source: MetroList Services of CA,MLS#: 226069056Originating MLS: MetroList Services, Inc.
Facts & features
Interior
Bedrooms & bathrooms
- Bedrooms: 3
- Bathrooms: 3
- Full bathrooms: 2
- Partial bathrooms: 1
Rooms
- Room types: Master Bathroom, Bathroom, Master Bedroom, Master Bedrooms 2+, Dining Room, Kitchen, Laundry, Workshop, Living Room
Primary bedroom
- Features: Walk-In Closet, Outside Access
Primary bathroom
- Features: Tub w/Shower Over
Dining room
- Features: Formal Room
Kitchen
- Features: Granite Counters, Kitchen/Family Combo
Heating
- Pellet Stove, Central
Cooling
- Ceiling Fan(s), Central Air
Appliances
- Included: Free-Standing Gas Range, Free-Standing Refrigerator, Dishwasher, Microwave
- Laundry: Laundry Room, Laundry Closet, Inside Room
Features
- Flooring: Carpet, Tile, Wood
- Has fireplace: No
Interior area
- Total interior livable area: 1,640 sqft
Property
Parking
- Total spaces: 2
- Parking features: 24'+ Deep Garage, Attached, RV Access/Parking, RV Possible, Detached, Uncovered Parking Spaces 2+, Guest, Driveway, Level Driveway/Sidewalks
- Attached garage spaces: 2
- Has uncovered spaces: Yes
Features
- Exterior features: Balcony, Fire Pit
- Fencing: Metal,Partial,Wire,Entry Gate,Front Yard
Lot
- Size: 0.91 Acres
- Features: Corner Lot, Low Maintenance
Details
- Additional structures: Second Garage, Storage, Workshop
- Parcel number: 031360051000
- Zoning description: R1
- Special conditions: Standard
Construction
Type & style
- Home type: SingleFamily
- Architectural style: Ranch
- Property subtype: Single Family Residence
Materials
- Wood
- Foundation: Raised
- Roof: Composition
Condition
- Year built: 1991
Utilities & green energy
- Sewer: Septic System
- Water: Public
- Utilities for property: Electric, Internet Available, Propane Tank Leased
Community & HOA
Location
- Region: Pioneer
Financial & listing details
- Price per square foot: $326/sqft
- Tax assessed value: $504,594
- Annual tax amount: $5,109
- Price range: $535K - $535K
- Date on market: 6/1/2026
- Road surface type: Paved
Estimated market value
$526,500
$500,000 - $553,000
$2,331/mo
Price history
| Date | Event | Price |
|---|---|---|
| 6/20/2026 | Pending sale | $535,000$326/sqft |
Source: MetroList Services of CA #226069056 Report a problem | ||
| 6/1/2026 | Listed for sale | $535,000+10.3%$326/sqft |
Source: MetroList Services of CA #226069056 Report a problem | ||
| 4/20/2023 | Sold | $485,000-7.6%$296/sqft |
Source: MetroList Services of CA #223020238 Report a problem | ||
| 4/2/2023 | Pending sale | $525,000$320/sqft |
Source: MetroList Services of CA #223020238 Report a problem | ||
| 3/13/2023 | Listed for sale | $525,000+59.1%$320/sqft |
Source: MetroList Services of CA #223020238 Report a problem | ||
| 6/20/2018 | Sold | $330,000+0%$201/sqft |
Source: Public Record Report a problem | ||
| 5/19/2018 | Pending sale | $329,900$201/sqft |
Source: Sierra Homes & Properties #18026880 Report a problem | ||
| 4/29/2018 | Listed for sale | $329,900+65%$201/sqft |
Source: Sierra Homes & Properties #18026880 Report a problem | ||
| 6/19/2013 | Sold | $200,000+0.1%$122/sqft |
Source: MetroList Services of CA #13600450 Report a problem | ||
| 5/1/2013 | Listed for sale | $199,900-12.7%$122/sqft |
Source: Coldwell Banker Award Realtors #AM13078438 Report a problem | ||
| 8/22/2012 | Listing removed | $229,000$140/sqft |
Source: Coldwell Banker Award Realtors #AM12024731 Report a problem | ||
| 6/8/2012 | Price change | $229,000-0.4%$140/sqft |
Source: Coldwell Banker Award Realtors #AM12024731 Report a problem | ||
| 5/17/2012 | Price change | $229,900+0.4%$140/sqft |
Source: Coldwell Banker Award Realtors - Pioneer #AM12024731_MRMLS Report a problem | ||
| 3/21/2012 | Price change | $229,000-20.2%$140/sqft |
Source: Coldwell Banker Award Realtors #AM12024731 Report a problem | ||
| 11/18/2011 | Listed for sale | $287,000+4.4%$175/sqft |
Source: Altera Real Estate #AM1201662 Report a problem | ||
| 8/3/2011 | Listing removed | $275,000$168/sqft |
Source: Altera Real Estate #AM1201662 Report a problem | ||
| 7/31/2011 | Price change | $275,000-4.2%$168/sqft |
Source: Altera Real Estate #AM1201662 Report a problem | ||
| 5/8/2011 | Listed for sale | $287,000$175/sqft |
Source: Altera Real Estate #AM1201662 Report a problem | ||
Public tax history
| Year | Property taxes | Tax assessment |
|---|---|---|
| 2025 | $5,109 +2.1% | $504,594 +2% |
| 2024 | $5,006 +20.9% | $494,700 +23% |
| 2023 | $4,140 +2.5% | $402,311 +4% |
| 2022 | $4,039 +1.9% | $386,691 |
| 2021 | $3,962 +1% | $386,691 +1% |
| 2020 | $3,923 +13.6% | $382,727 +13.7% |
| 2019 | $3,453 +54.5% | $336,498 +55.5% |
| 2018 | $2,235 +2% | $216,338 +2% |
| 2017 | $2,193 +2% | $212,097 +2% |
| 2016 | $2,150 +1.4% | $207,940 +1.5% |
| 2015 | $2,119 +2% | $204,818 +2% |
| 2014 | $2,077 | $200,807 -1.6% |
| 2013 | -- | $204,000 -19.7% |
| 2012 | -- | $254,071 +2% |
| 2011 | -- | $249,091 +0.8% |
| 2010 | -- | $247,231 -0.2% |
| 2009 | -- | $247,819 +2% |
| 2008 | -- | $242,960 +2% |
| 2007 | -- | $238,197 +2% |
| 2006 | -- | $233,528 +2% |
| 2005 | -- | $228,950 +2% |
| 2004 | -- | $224,462 +1.9% |
| 2003 | -- | $220,364 +2% |
| 2002 | -- | $216,045 +2% |
| 2001 | -- | $211,810 |
Find assessor info on the county website
Monthly payment
Est. payment$--/mo
Payment breakdown
Explore the cost of this home by adjusting the details. Changes won't be saved.All calculations are estimates and provided by Zillow, Inc. for informational purposes only. Actual amounts may vary.
HOA fees may include property taxes on listings classified as Co-Ops. Contact the listing agent and/or owner for fee details.
Mortgage interest rates are dependent on a number of factors, including credit score, down payment, and repayment length. Interest rate data provided by Zillow Group Marketplace, Inc. as of 1/1/1970 from various mortgage lenders with which we have lead or other similar arrangements; the Estimated Payment is an average of those rates.
See how much you could borrow to make a competitive offer.
Climate risks
Neighborhood: 95666
Nearby schools
GreatSchools rating
- 6/10Pioneer Magnet School for the Visual and Performing ArtsGrades: K-6Distance: 0.9 mi
- 4/10Jackson Junior High SchoolGrades: 6-8Distance: 11.9 mi
- 8/10Amador High SchoolGrades: 9-12Distance: 12.3 mi
A local agent can set up tours, give advice and negotiate with sellers.



Local buyer's agents are ready to help
- California
- Amador County
- Pioneer
- 95666
- 15701 Happie Lou Ln
Nearby cities
Nearby neighborhoods
Nearby zip codes
Other Pioneer Topics
