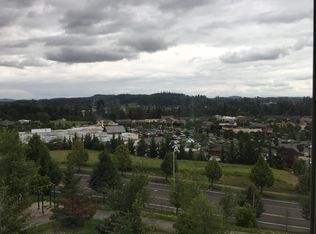
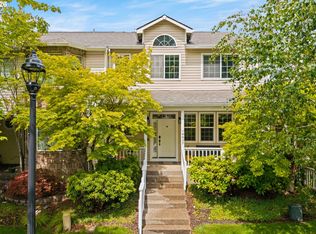
Perched in Happy Valley’s Morningside community, this three-level townhome offers the flexibility today’s buyers are looking for, with room to gather, unwind, and take in mountain views that remind you why the Pacific Northwest is home. The main level connects kitchen, dining, and living spaces in a way that feels easy and intentional. Start your mornings at the breakfast bar or host friends before a night out, then step onto the deck to take in the view and reset. Upstairs, the primary suite and additional bedrooms create a natural separation between living and rest. Downstairs, the bonus level is ready to adapt to your needs, whether that’s movie nights, a home gym, or a dedicated work-from-home space. Location matters, and this one delivers. Just minutes, and truly walkable, to New Seasons Market, Peet’s Coffee, and a variety of local dining options. With I-205 only 3.8 miles away, commuting to Portland, Clackamas, or beyond is simple. Morningside living also means less maintenance and more freedom. The HOA covers commons, exterior maintenance, management, and recreation amenities, giving you more time to enjoy where you live. This is more than a townhome, it’s a lifestyle that works with you.
Active
Price cut: $5.9K (6/18)
$419,000
15630 SE Vivian Way, Happy Valley, OR 97086
3beds
1,896sqft
Residential, Townhouse
Built in 2016
1,836 Square Feet Lot
$418,500 Zestimate®
$221/sqft
$197/mo HOA
What's special
- 80 days |
- 776 |
- 30 |
Zillow last checked:
Listing updated:
Listed by:
Kirstan Rogers 503-997-7549,
Keller Williams PDX Central
Source: RMLS (OR),MLS#: 771684562
Loading...
Facts & features
Interior
Bedrooms & bathrooms
- Bedrooms: 3
- Bathrooms: 3
- Full bathrooms: 2
- Partial bathrooms: 1
- Main level bathrooms: 1
Rooms
- Room types: Utility Room, Bedroom 2, Bedroom 3, Dining Room, Family Room, Kitchen, Living Room, Primary Bedroom
Primary bedroom
- Features: Ensuite, Wallto Wall Carpet
- Level: Upper
- Area: 180
- Dimensions: 15 x 12
Bedroom 2
- Features: Wallto Wall Carpet
- Level: Upper
- Area: 104
- Dimensions: 13 x 8
Bedroom 3
- Features: Wallto Wall Carpet
- Level: Upper
- Area: 112
- Dimensions: 14 x 8
Dining room
- Level: Main
- Area: 85
- Dimensions: 17 x 5
Family room
- Features: Balcony
- Level: Lower
- Area: 459
- Dimensions: 27 x 17
Kitchen
- Features: Dishwasher, Eat Bar, Microwave, Pantry, Free Standing Range, Free Standing Refrigerator, Quartz
- Level: Main
- Area: 238
- Width: 14
Living room
- Features: Balcony, Fireplace
- Level: Main
- Area: 170
- Dimensions: 17 x 10
Heating
- Heat Pump, Fireplace(s)
Cooling
- Heat Pump
Appliances
- Included: Dishwasher, Free-Standing Range, Free-Standing Refrigerator, Microwave, Washer/Dryer, Tankless Water Heater
- Laundry: Laundry Room
Features
- Hookup Available, Quartz, Balcony, Eat Bar, Pantry, Kitchen Island
- Flooring: Wall to Wall Carpet
- Basement: Crawl Space,Daylight
- Number of fireplaces: 1
- Fireplace features: Gas
- Common walls with other units/homes: 1 Common Wall
Interior area
- Total structure area: 1,896
- Total interior livable area: 1,896 sqft
Video & virtual tour
Property
Parking
- Total spaces: 1
- Parking features: On Street, Garage Door Opener, Attached
- Attached garage spaces: 1
- Has uncovered spaces: Yes
Features
- Stories: 3
- Patio & porch: Deck, Patio
- Exterior features: Yard, Balcony
- Fencing: Fenced
- Has view: Yes
- View description: Seasonal, Territorial
Lot
- Size: 1,836 Square Feet
- Dimensions: 102' x 18'
- Features: Commons, Greenbelt, Hilly, Sprinkler, SqFt 0K to 2999
Details
- Additional structures: HookupAvailable
- Parcel number: 05029369
- Zoning: Mura
Construction
Type & style
- Home type: Townhouse
- Property subtype: Residential, Townhouse
- Attached to another structure: Yes
Materials
- Cement Siding, Stone
- Roof: Composition
Condition
- Resale
- New construction: No
- Year built: 2016
Utilities & green energy
- Sewer: Public Sewer
- Water: Public
- Utilities for property: Cable Connected
Community & HOA
Community
- Subdivision: Morningside
HOA
- Has HOA: Yes
- Amenities included: Commons, Exterior Maintenance, Management, Recreation Facilities
- HOA fee: $197 monthly
Location
- Region: Happy Valley
Financial & listing details
- Price per square foot: $221/sqft
- Tax assessed value: $499,355
- Annual tax amount: $5,677
- Date on market: 4/23/2026
- Listing terms: Cash,Conventional,FHA,VA Loan
- Road surface type: Paved
Estimated market value
$418,500
$398,000 - $439,000
$2,812/mo
Price history
| Date | Event | Price |
|---|---|---|
| 6/18/2026 | Price change | $419,000-1.4%$221/sqft |
Source:  RMLS (OR) #771684562 Report a problem RMLS (OR) #771684562 Report a problem | ||
| 4/23/2026 | Listed for sale | $424,900+23.5%$224/sqft |
Source: RMLS (OR) #771684562 Report a problem | ||
| 4/19/2019 | Listing removed | $2,195$1/sqft |
Source: Avant Property Management LLC Report a problem | ||
| 4/12/2019 | Price change | $2,195-6.6%$1/sqft |
Source: Avant Property Management LLC Report a problem | ||
| 4/1/2019 | Listed for rent | $2,350$1/sqft |
Source: Avant Property Management LLC Report a problem | ||
| 3/29/2019 | Sold | $344,000-1.7%$181/sqft |
Source: RMLS (OR) #19096058 Report a problem | ||
| 3/18/2019 | Pending sale | $349,950$185/sqft |
Source: NextHome Willamette Realty #19096058 Report a problem | ||
| 3/7/2019 | Listed for sale | $349,950+12.4%$185/sqft |
Source: NextHome Willamette Realty LLC #19096058 Report a problem | ||
| 2/15/2017 | Sold | $311,260$164/sqft |
Source: RMLS (OR) #16437832 Report a problem | ||
Public tax history
| Year | Property taxes | Tax assessment |
|---|---|---|
| 2025 | $5,677 +3.6% | $285,440 +3% |
| 2024 | $5,479 +2.9% | $277,127 +3% |
| 2023 | $5,326 +5.5% | $269,056 +3% |
| 2022 | $5,047 +3.7% | $261,220 +3% |
| 2021 | $4,865 +3.2% | $253,612 +3% |
| 2020 | $4,715 +1.5% | $246,226 +3% |
| 2019 | $4,645 +13.6% | $239,055 +3% |
| 2018 | $4,088 +73.9% | $232,092 +70.6% |
| 2017 | $2,351 +127.2% | $136,040 +144.8% |
| 2016 | $1,035 | $55,564 +106% |
| 2015 | $1,035 | $26,968 |
Find assessor info on the county website
Monthly payment
Est. payment$--/mo
Payment breakdown
Explore the cost of this home by adjusting the details. Changes won't be saved.All calculations are estimates and provided by Zillow, Inc. for informational purposes only. Actual amounts may vary.
HOA fees may include property taxes on listings classified as Co-Ops. Contact the listing agent and/or owner for fee details.
Mortgage interest rates are dependent on a number of factors, including credit score, down payment, and repayment length. Interest rate data provided by Zillow Group Marketplace, Inc. as of 1/1/1970 from various mortgage lenders with which we have lead or other similar arrangements; the Estimated Payment is an average of those rates.
See how much you could borrow to make a competitive offer.
Climate risks
Neighborhood: 97086
Nearby schools
GreatSchools rating
- 7/10Beatrice Morrow Cannady ElementaryGrades: K-5Distance: 1.2 mi
- 5/10Happy Valley Middle SchoolGrades: 6-8Distance: 1.6 mi
- 6/10Adrienne C. Nelson High SchoolGrades: 9-12Distance: 0.9 mi
Schools provided by the listing agent
- Elementary: Scouters Mtn
- Middle: Happy Valley
- High: Clackamas
Source: RMLS (OR). This data may not be complete. We recommend contacting the local school district to confirm school assignments for this home.
- $461,2004 bd2 ba1.8k sqft15622 SE Vivian Way, Happy Valley, OR 97086Off Market

- $493,8003 bd2 ba1.8k sqft15628 SE Vivian Way, Happy Valley, OR 97086Off Market
- $439,8004 bd3 ba1.9k sqft15614 SE Vivian Way, Happy Valley, OR 97086Off Market
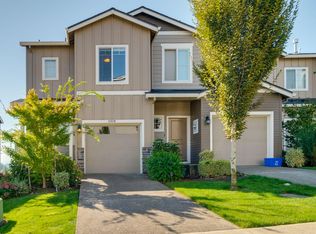
- $471,4003 bd3 ba1.9k sqft15610 SE Vivian Way, Happy Valley, OR 97086Off Market
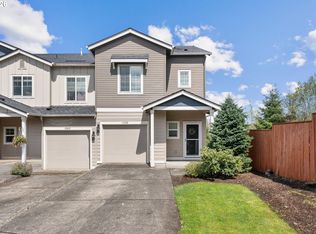
- $480,3004 bd3 ba1.9k sqft15636 SE Vivian Way, Happy Valley, OR 97086Off Market
- $463,2004 bd3 ba1.9k sqft15602 SE Vivian Way, Happy Valley, OR 97086Off Market
- $462,1003 bd2 ba1.9k sqft15640 SE Vivian Way, Happy Valley, OR 97086Off Market
- $492,1003 bd2 ba1.9k sqft15596 SE Vivian Way, Happy Valley, OR 97086Off Market
A local agent can set up tours, give advice and negotiate with sellers.
Similar homes
- $439,0004 bd4 ba2k sqft12996 SE 155th Ave, Happy Valley, OR 97086Active

 MLS ID #151394045, Tina Li, Windermere Happy Valley. RMLS (OR)
 - $409,9003 bd3 ba1.5k sqft17323 SE Elias Ct, Damascus, OR 97089Active
 MLS ID #615587345, Stephanie Peck, eXp Realty, LLC. RMLS (OR)
 - $445,0003 bd3 ba1.5k sqft14437 SE Bridgeton St, Clackamas, OR 97015Active
 MLS ID #519265600, Perla Martinez Evans, Think Real Estate. RMLS (OR)
 - $415,0003 bd3 ba1.7k sqft494 NE Cleveland Ave, Gresham, OR 97030Active
 MLS ID #788078055, Emily Hetrick, Keller Williams PDX Central. RMLS (OR)
 - $474,9003 bd3 ba1.6k sqft16786 SE Scouters Mountain Rd, Happy Valley, OR 97086ActiveMLS ID #151525330, Christopher Rowley, Redfin. RMLS (OR)
- $575,0003 bd3 ba2k sqft13314 SE Taralon Dr, Clackamas, OR 97015ActiveMLS ID #552279893, Kendel White, Premiere Property Group, LLC. RMLS (OR)
- $499,9994 bd3 ba1.8k sqft9336 SE Middleton St, Happy Valley, OR 97086ActiveMLS ID #530174624, Lauren Rose, Works Real Estate. RMLS (OR)
- $349,9003 bd3 ba1.5k sqft11225 SE Causey Cir, Happy Valley, OR 97086ActiveMLS ID #394648368, Jesse Richter, Knipe Realty ERA Powered. RMLS (OR)
- $465,0002 bd2 ba1.3k sqft10258 SE Bristol Ln, Happy Valley, OR 97086ActiveMLS ID #214918773, Ron Brister, Soldera Properties, Inc. RMLS (OR)
- $428,0003 bd3 ba1.8k sqft16807 Champion Way, Sandy, OR 97055ActiveMLS ID #555595444, Bill Bailey, RE/MAX Advantage Group. RMLS (OR)
- $432,5004 bd3 ba1.7k sqft437 NE 4th Ave, Canby, OR 97013ActiveMLS ID #396334348, Gloria Hahn, RE/MAX Equity Group. RMLS (OR)
- $385,0003 bd3 ba1.3k sqft2896 SE 87th Ave, Portland, OR 97266ActiveMLS ID #710112356, Todd Stenstrom, Move Real Estate Inc. RMLS (OR)
- $579,0003 bd3 ba1.7k sqft17079 SE Troge Rd, Happy Valley, OR 97086ActiveMLS ID #654880406, Darby Brillanceau Lewis, Modern Homes Collective. RMLS (OR)
- $420,0003 bd3 ba1.7k sqft14012 Passage Pkwy, Oregon City, OR 97045ActiveMLS ID #417224527, Anthony Brungardt, eXp Realty LLC. RMLS (OR)
- $405,0003 bd4 ba2k sqft5700 NE 82nd Ave Unit L61, Vancouver, WA 98662ActiveMLS ID #576423421, Ashley Troy, Redfin. RMLS (OR)
- $399,9003 bd3 ba1.4k sqft744 NE 138th Pl, Vancouver, WA 98684ActiveMLS ID #252205824, Rebecca Dunn, Keller Williams Realty. RMLS (OR)
- $417,9003 bd3 ba1.6k sqft6201 NE 70th Ct, Vancouver, WA 98661ActiveMLS ID #739297541, Adam Bayer, Premiere Property Group, LLC. RMLS (OR)
- $399,0003 bd3 ba1.4k sqft10999 SW Sage Ter, Tigard, OR 97223ActiveMLS ID #258252072, Thomas Patterson, Belrose Realty, LLC. RMLS (OR)
- $410,0003 bd3 ba1.5k sqft10246 NW Forestview Way, Portland, OR 97229ActiveMLS ID #771109180, Richard Arkell, Coldwell Banker Bain. RMLS (OR)
- $409,0003 bd2 ba1.5k sqft3595 Summerlinn Dr, West Linn, OR 97068ActiveMLS ID #392292062, Josh Hackenjos, LUXE Forbes Global Properties. RMLS (OR)
- Oregon
- Clackamas County
- Happy Valley
- 97086
- 15630 SE Vivian Way
Nearby cities
Nearby zip codes
Other Happy Valley Topics
