Welcome home to this beautifully updated 2-bedroom, 2-bathroom condo offering stylish finishes, comfortable living spaces, and easy low-maintenance living. Bright and inviting throughout, this move-in ready home combines modern updates with thoughtful details in every room.
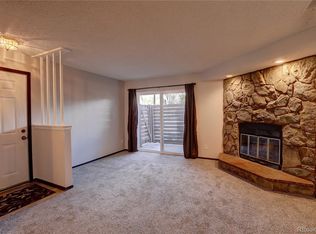
The spacious living room features a cozy wood-burning fireplace with a striking stone surround and a brand-new sliding glass door that fills the space with natural light and opens to a covered balcony — perfect for relaxing year-round.
The updated kitchen showcases modern paint, decorative tile accents, and a full appliance package including a glass-top stove, newer dishwasher, and refrigerator. Just off the kitchen, the charming dining area features paneled walls that add warmth and character.
The primary suite offers luxury vinyl flooring, a walk-in closet, and a beautifully updated ensuite bathroom with contemporary tile finishes and a tub/shower combo. A second bedroom provides flexible space for guests or a home office, while the second full bathroom has also been tastefully updated with modern fixtures and tilework.
**Additional highlights include vinyl windows throughout, luxury vinyl flooring in the main living areas, a stackable washer and dryer, and a brand-new furnace.**
Enjoy ample off-street parking and easy access to nearby Kingsborough Park, recently renovated with updated amenities including a fun zipline and outdoor recreation areas.
With modern upgrades, inviting spaces, and a convenient location, this beautifully refreshed condo is ready to call home.
For sale
Price cut: $900 (7/9)
$249,000
15594 E Arizona Avenue #208, Aurora, CO 80017
2beds
1,040sqft
Condominium
Built in 1983
-- sqft lot
$248,200 Zestimate®
$239/sqft
$375/mo HOA
What's special
Stylish finishesModern paintBrand-new furnaceAmple off-street parkingStackable washer and dryerDecorative tile accentsWalk-in closet
- 120 days |
- 66 |
- 13 |
Zillow last checked:
Listing updated:
Listed by:
Gavin Chavoustie 303-359-5998 team@tomasinoproperties.com,
Tomasino Properties
Source: REcolorado as distributed by MLS GRID,MLS#: 7965741
Loading...
Facts & features
Interior
Bedrooms & bathrooms
- Bedrooms: 2
- Bathrooms: 2
- Full bathrooms: 2
- Main level bathrooms: 2
- Main level bedrooms: 2
Bedroom
- Description: Carpet * Vinyl Window
- Level: Main
Bedroom
- Description: Luxury Vinyl Flooring * Vinyl Window * Walk-In Closet * Ensuite Bath
- Features: Primary Suite
- Level: Main
Bathroom
- Description: Updated Tile Flooring * Contemporary Fixtures * Tub/Shower Combo
- Features: En Suite Bathroom
- Level: Main
Bathroom
- Description: Updated Tile Flooring * Contemporary Fixtures * Tub/Shower Combo
- Level: Main
Dining room
- Description: Luxury Vinyl Floor * Open To Kitchen And Living Room * Decorative Paneling On Walls
- Level: Main
Kitchen
- Description: Tile Floor * Tile Surround On Wall * Updated Lighting And Fixtures * Glasstop Stove/Range/Oven, Newer Dw, Refrigerator
- Level: Main
Laundry
- Description: Stack Washer And Dryer Included!
- Level: Main
Living room
- Description: Luxury Vinyl Floors * Wood Burning Fp W/Stone Surround * Slider To Balcony
- Level: Main
Heating
- Forced Air
Cooling
- Central Air
Appliances
- Included: Dishwasher, Dryer, Gas Water Heater, Range, Range Hood, Refrigerator, Washer
- Laundry: In Unit, Laundry Closet
Features
- Primary Suite, Smoke Free, Walk-In Closet(s)
- Flooring: Carpet, Tile, Vinyl
- Windows: Double Pane Windows
- Has basement: No
- Number of fireplaces: 1
- Fireplace features: Living Room, Wood Burning
- Common walls with other units/homes: 2+ Common Walls
Interior area
- Total structure area: 1,040
- Total interior livable area: 1,040 sqft
- Finished area above ground: 1,040
Property
Parking
- Total spaces: 2
- Details: Off Street Spaces: 2
Features
- Levels: One
- Stories: 1
- Entry location: Exterior Access
- Patio & porch: Covered, Deck
- Exterior features: Balcony
Details
- Parcel number: 032562650
- Special conditions: Standard
Construction
Type & style
- Home type: Condo
- Property subtype: Condominium
- Attached to another structure: Yes
Materials
- Brick, Frame, Wood Siding
- Foundation: Slab
- Roof: Composition
Condition
- Updated/Remodeled
- Year built: 1983
Utilities & green energy
- Electric: 110V, 220 Volts
- Sewer: Public Sewer
- Water: Public
- Utilities for property: Natural Gas Available
Community & HOA
Community
- Security: Carbon Monoxide Detector(s), Smoke Detector(s)
- Subdivision: Chambers Place Condos
HOA
- Has HOA: Yes
- Services included: Insurance, Maintenance Grounds, Sewer, Snow Removal, Trash, Water
- HOA fee: $375 monthly
- HOA name: CMG
- HOA phone: 303-752-9644
Location
- Region: Aurora
Financial & listing details
- Price per square foot: $239/sqft
- Tax assessed value: $265,900
- Annual tax amount: $1,788
- Date on market: 3/12/2026
- Listing terms: Cash,Conventional,FHA
- Exclusions: Seller's Personal Possessions
- Ownership: Individual
- Electric utility on property: Yes
- Road surface type: Paved
Estimated market value
$248,200
$236,000 - $261,000
$1,608/mo
Price history
| Date | Event | Price |
|---|---|---|
| 7/9/2026 | Price change | $249,000-0.4%$239/sqft |
Source:  REcolorado as distributed by MLS GRID #7965741 Report a problem REcolorado as distributed by MLS GRID #7965741 Report a problem | ||
| 5/19/2026 | Price change | $249,900-2%$240/sqft |
Source: REcolorado as distributed by MLS GRID #7965741 Report a problem | ||
| 4/15/2026 | Price change | $254,900-3.8%$245/sqft |
Source: REcolorado as distributed by MLS GRID #7965741 Report a problem | ||
| 4/2/2026 | Price change | $264,900-1.9%$255/sqft |
Source: REcolorado as distributed by MLS GRID #7965741 Report a problem | ||
| 3/12/2026 | Listed for sale | $269,900$260/sqft |
Source: REcolorado as distributed by MLS GRID #7965741 Report a problem | ||
| 12/8/2023 | Sold | $269,900$260/sqft |
Source: REcolorado as distributed by MLS GRID #5120580 Report a problem | ||
| 11/6/2023 | Pending sale | $269,900$260/sqft |
Source: REcolorado as distributed by MLS GRID #5120580 Report a problem | ||
| 11/3/2023 | Listed for sale | $269,900+28.5%$260/sqft |
Source: REcolorado as distributed by MLS GRID #5120580 Report a problem | ||
| 7/12/2023 | Sold | $210,000+320%$202/sqft |
Source: Public Record Report a problem | ||
| 6/25/2008 | Sold | $50,000-16.5%$48/sqft |
Source: Public Record Report a problem | ||
| 5/25/2008 | Listed for sale | $59,900-57.7%$58/sqft |
Source: Listhub #623971 Report a problem | ||
| 9/2/2005 | Sold | $141,750$136/sqft |
Source: Public Record Report a problem | ||
Public tax history
| Year | Property taxes | Tax assessment |
|---|---|---|
| 2025 | $1,377 +3.1% | $16,619 +15.6% |
| 2024 | $1,336 +10.6% | $14,372 -21.2% |
| 2023 | $1,207 -3.1% | $18,232 +51.6% |
| 2022 | $1,246 | $12,024 -2.8% |
| 2021 | -- | $12,370 +0.5% |
| 2020 | $1,281 +52.6% | $12,305 |
| 2019 | $840 | $12,305 +54.9% |
| 2018 | $840 +15% | $7,942 |
| 2017 | $731 | $7,942 +36.3% |
| 2016 | -- | $5,827 |
| 2015 | -- | $5,827 +48.8% |
| 2014 | -- | $3,916 +32.7% |
| 2013 | $369 | $2,950 |
| 2012 | -- | $2,950 |
| 2011 | $210 +1% | $2,950 +13.9% |
| 2010 | $208 -73.7% | $2,590 |
| 2009 | $791 | $2,590 -73.7% |
| 2008 | -- | $9,863 |
| 2007 | -- | $9,863 +22.4% |
| 2006 | -- | $8,055 |
| 2005 | -- | $8,055 +17.6% |
| 2002 | $526 +45.8% | $6,850 +49.9% |
| 2001 | $361 | $4,570 |
Find assessor info on the county website
Monthly payment
Est. payment$--/mo
Payment breakdown
Explore the cost of this home by adjusting the details. Changes won't be saved.All calculations are estimates and provided by Zillow, Inc. for informational purposes only. Actual amounts may vary.
HOA fees may include property taxes on listings classified as Co-Ops. Contact the listing agent and/or owner for fee details.
Mortgage interest rates are dependent on a number of factors, including credit score, down payment, and repayment length. Interest rate data provided by Zillow Group Marketplace, Inc. as of 1/1/1970 from various mortgage lenders with which we have lead or other similar arrangements; the Estimated Payment is an average of those rates.
See how much you could borrow to make a competitive offer.
Climate risks
Neighborhood: Rocky Ridge
Nearby schools
GreatSchools rating
- 2/10Iowa Elementary SchoolGrades: PK-5Distance: 0.8 mi
- 3/10Aurora Hills Middle SchoolGrades: 6-8Distance: 1.8 mi
- 2/10Gateway High SchoolGrades: 9-12Distance: 0.6 mi
Schools provided by the listing agent
- Elementary: Iowa
- Middle: Aurora Hills
- High: Gateway
- District: Adams-Arapahoe 28J
Source: REcolorado as distributed by MLS GRID. This data may not be complete. We recommend contacting the local school district to confirm school assignments for this home.

A local agent can set up tours, give advice and negotiate with sellers.


- Colorado
- Arapahoe County
- Aurora
- 80017
- Rocky Ridge
- 15594 E Arizona Avenue Unit 208
Nearby cities
Nearby neighborhoods
Nearby zip codes
Other Aurora Topics
