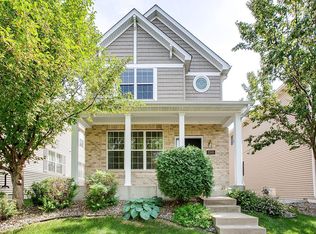
This hard-to-find detached townhome offers one of the larger floor plans in the community and is truly a must-see. This home features beautiful cherry-stained maple floors, three bedrooms on one level, and convenient upper-level laundry. Enjoy organized storage throughout with walk-in closets and custom Closets By Design systems. The expansive primary suite features vaulted ceilings creating a bright and airy, light-filled retreat. The finished basement includes a spacious entertainment area, a full bathroom, bedroom, and a utility room with ample storage space. Located in Hennepin Village, this home is pedestrian friendly, close to jobs, recreation, walking trails, shopping, a community center, and a neighborhood pool.
Closed
$475,000
15583 Crabapple Ln, Eden Prairie, MN 55347
4beds
2,693sqft
(TH) Detached
Built in 2006
3,484.8 Square Feet Lot
$476,800 Zestimate®
$176/sqft
$3,112 Estimated rent
Home value
$476,800
$443,000 - $510,000
$3,112/mo
Zestimate® history
Loading...
Owner options
List your home for rent
$3,112/mo
Rent Zestimate®
Find your next renter with Zillow Rental Manager. Plus, with online applications, you can quickly screen prospective tenants – for free.
Learn more$3,112/mo
Rent Zestimate®
Refinance and save
$3,270/mo
Est. payment
Refinancing to a lower rate could help reduce your monthly payments and save thousands over the life of the loan.
See today's rates$3,270/mo
Est. payment
Explore your selling options
Work with a Zillow partner agent
Leverage their expertise and Zillow's premium Showcase listings to get your home seen by more buyers.
Get startedList with your own agent
Get your home in front of millions of buyers by listing it on Zillow.
Learn how to do itSell it yourself
Take full control of how buyers see your home on Zillow by listing For Sale by Owner (FSBO).
List your homeWhat's special
Zillow last checked:
Listing updated:
Listed by:
Ryan M Platzke 952-844-6000,
Coldwell Banker Realty - Southwest Regional,
Sydney Valentine 507-250-0031
Bought with:
Michael B. Murphy
Epique Realty
Source: NorthstarMLS as distributed by MLS GRID,MLS#: 7028625
Facts & features
Interior
Bedrooms & bathrooms
- Bedrooms: 4
- Bathrooms: 4
- Full bathrooms: 3
- 1/2 bathrooms: 1
Bedroom
- Level: Upper
- Area: 309 Square Feet
- Dimensions: 15x20.6
Bedroom 2
- Level: Upper
- Area: 110 Square Feet
- Dimensions: 10x11
Bedroom 3
- Level: Upper
- Area: 100 Square Feet
- Dimensions: 10x10
Bedroom 4
- Level: Upper
- Area: 118 Square Feet
- Dimensions: 11.8x10
Dining room
- Level: Main
- Area: 132 Square Feet
- Dimensions: 11x12
Family room
- Level: Main
- Area: 204 Square Feet
- Dimensions: 12x17
Kitchen
- Level: Main
- Area: 161.5 Square Feet
- Dimensions: 19x8.5
Living room
- Level: Main
- Area: 100 Square Feet
- Dimensions: 10x10
Loft
- Level: Upper
- Area: 100 Square Feet
- Dimensions: 10x10
Utility room
- Level: Lower
- Area: 70 Square Feet
- Dimensions: 10x7
Heating
- Forced Air
Cooling
- Central Air
Appliances
- Included: Air-To-Air Exchanger, Dishwasher, Gas Water Heater, Microwave, Range, Refrigerator
- Laundry: Upper Level
Features
- Basement: Egress Window(s),Finished,Full,Sump Pump
- Number of fireplaces: 1
- Fireplace features: Family Room, Gas
Interior area
- Total structure area: 2,693
- Total interior livable area: 2,693 sqft
- Finished area above ground: 1,995
- Finished area below ground: 698
Property
Parking
- Total spaces: 2
- Parking features: Attached, Asphalt
- Attached garage spaces: 2
Accessibility
- Accessibility features: None
Features
- Levels: Two
- Stories: 2
- Has private pool: Yes
- Pool features: In Ground, Outdoor Pool, Shared
- Fencing: None
Lot
- Size: 3,484 sqft
- Dimensions: 36 x 98
Details
- Foundation area: 800
- Parcel number: 2811622340007
- Zoning description: Residential-Single Family
Construction
Type & style
- Home type: Townhouse
- Property subtype: (TH) Detached
Materials
- Roof: Age 8 Years or Less
Condition
- New construction: No
- Year built: 2006
Utilities & green energy
- Gas: Natural Gas
- Sewer: City Sewer/Connected
- Water: City Water/Connected
Community & neighborhood
Location
- Region: Eden Prairie
- Subdivision: Eagle Ridge At Hennepin Village 1
HOA & financial
HOA
- Has HOA: Yes
- HOA fee: $248 monthly
- Services included: Lawn Care, Professional Mgmt, Shared Amenities, Snow Removal
- Association name: Hennepin Masters Association
- Association phone: 763-225-6400
Price history
| Date | Event | Price |
|---|---|---|
| 4/20/2026 | Sold | $475,000$176/sqft |
Source:  NorthstarMLS as distributed by MLS GRID #7028625 Report a problem NorthstarMLS as distributed by MLS GRID #7028625 Report a problem | ||
| 4/4/2026 | Pending sale | $475,000$176/sqft |
Source: NorthstarMLS as distributed by MLS GRID #7028625 Report a problem | ||
| 3/5/2026 | Listed for sale | $475,000+44%$176/sqft |
Source: NorthstarMLS as distributed by MLS GRID #7028625 Report a problem | ||
| 9/15/2014 | Sold | $329,900-2.9%$123/sqft |
Source: NorthstarMLS as distributed by MLS GRID #4505779 Report a problem | ||
| 7/17/2014 | Listed for sale | $339,900+1.8%$126/sqft |
Source: HomeAvenue Inc #4505779 Report a problem | ||
| 11/22/2006 | Sold | $334,000$124/sqft |
Source: Public Record Report a problem | ||
Public tax history
| Year | Property taxes | Tax assessment |
|---|---|---|
| 2025 | $5,431 +4.9% | $458,200 -1% |
| 2024 | $5,179 +3.2% | $462,700 |
| 2023 | $5,019 +9.7% | $462,700 +3.8% |
| 2022 | $4,575 +8.5% | $445,900 +17.7% |
| 2021 | $4,219 -3.2% | $378,700 +7% |
| 2020 | $4,359 +3.3% | $353,800 |
| 2019 | $4,219 -3.2% | $353,800 +6% |
| 2018 | $4,359 +7% | $333,700 +10% |
| 2017 | $4,073 +4.8% | $303,500 |
| 2016 | $3,885 -0.9% | $303,500 +11.7% |
| 2015 | $3,922 +8.6% | $271,700 +3% |
| 2014 | $3,612 +8.6% | $263,800 +6.5% |
| 2013 | $3,326 +1.3% | $247,600 -1.2% |
| 2012 | $3,283 -8.4% | $250,700 -10% |
| 2011 | $3,583 -4.8% | $278,500 -10.8% |
| 2010 | $3,763 -0.9% | $312,300 -5% |
| 2009 | $3,795 +303.9% | $328,700 +412% |
| 2006 | $940 +48% | $64,200 +47.9% |
| 2005 | $635 -50.1% | $43,400 +166.3% |
| 2004 | $1,273 | $16,300 |
Find assessor info on the county website
Neighborhood: 55347
Nearby schools
GreatSchools rating
- 8/10Oak Point Elementary SchoolGrades: PK-5Distance: 2.1 mi
- 7/10Central Middle SchoolGrades: 6-8Distance: 2.4 mi
- 10/10Eden Prairie High SchoolGrades: 9-12Distance: 3.6 mi
Get a cash offer in 3 minutes
Find out how much your home could sell for in as little as 3 minutes with a no-obligation cash offer.
Estimated market value
$476,800
Get a cash offer in 3 minutes
Find out how much your home could sell for in as little as 3 minutes with a no-obligation cash offer.
Estimated market value
$476,800
- Minnesota
- Hennepin County
- Eden Prairie
- 55347
- 15583 Crabapple Ln